Narrow side-yard lots
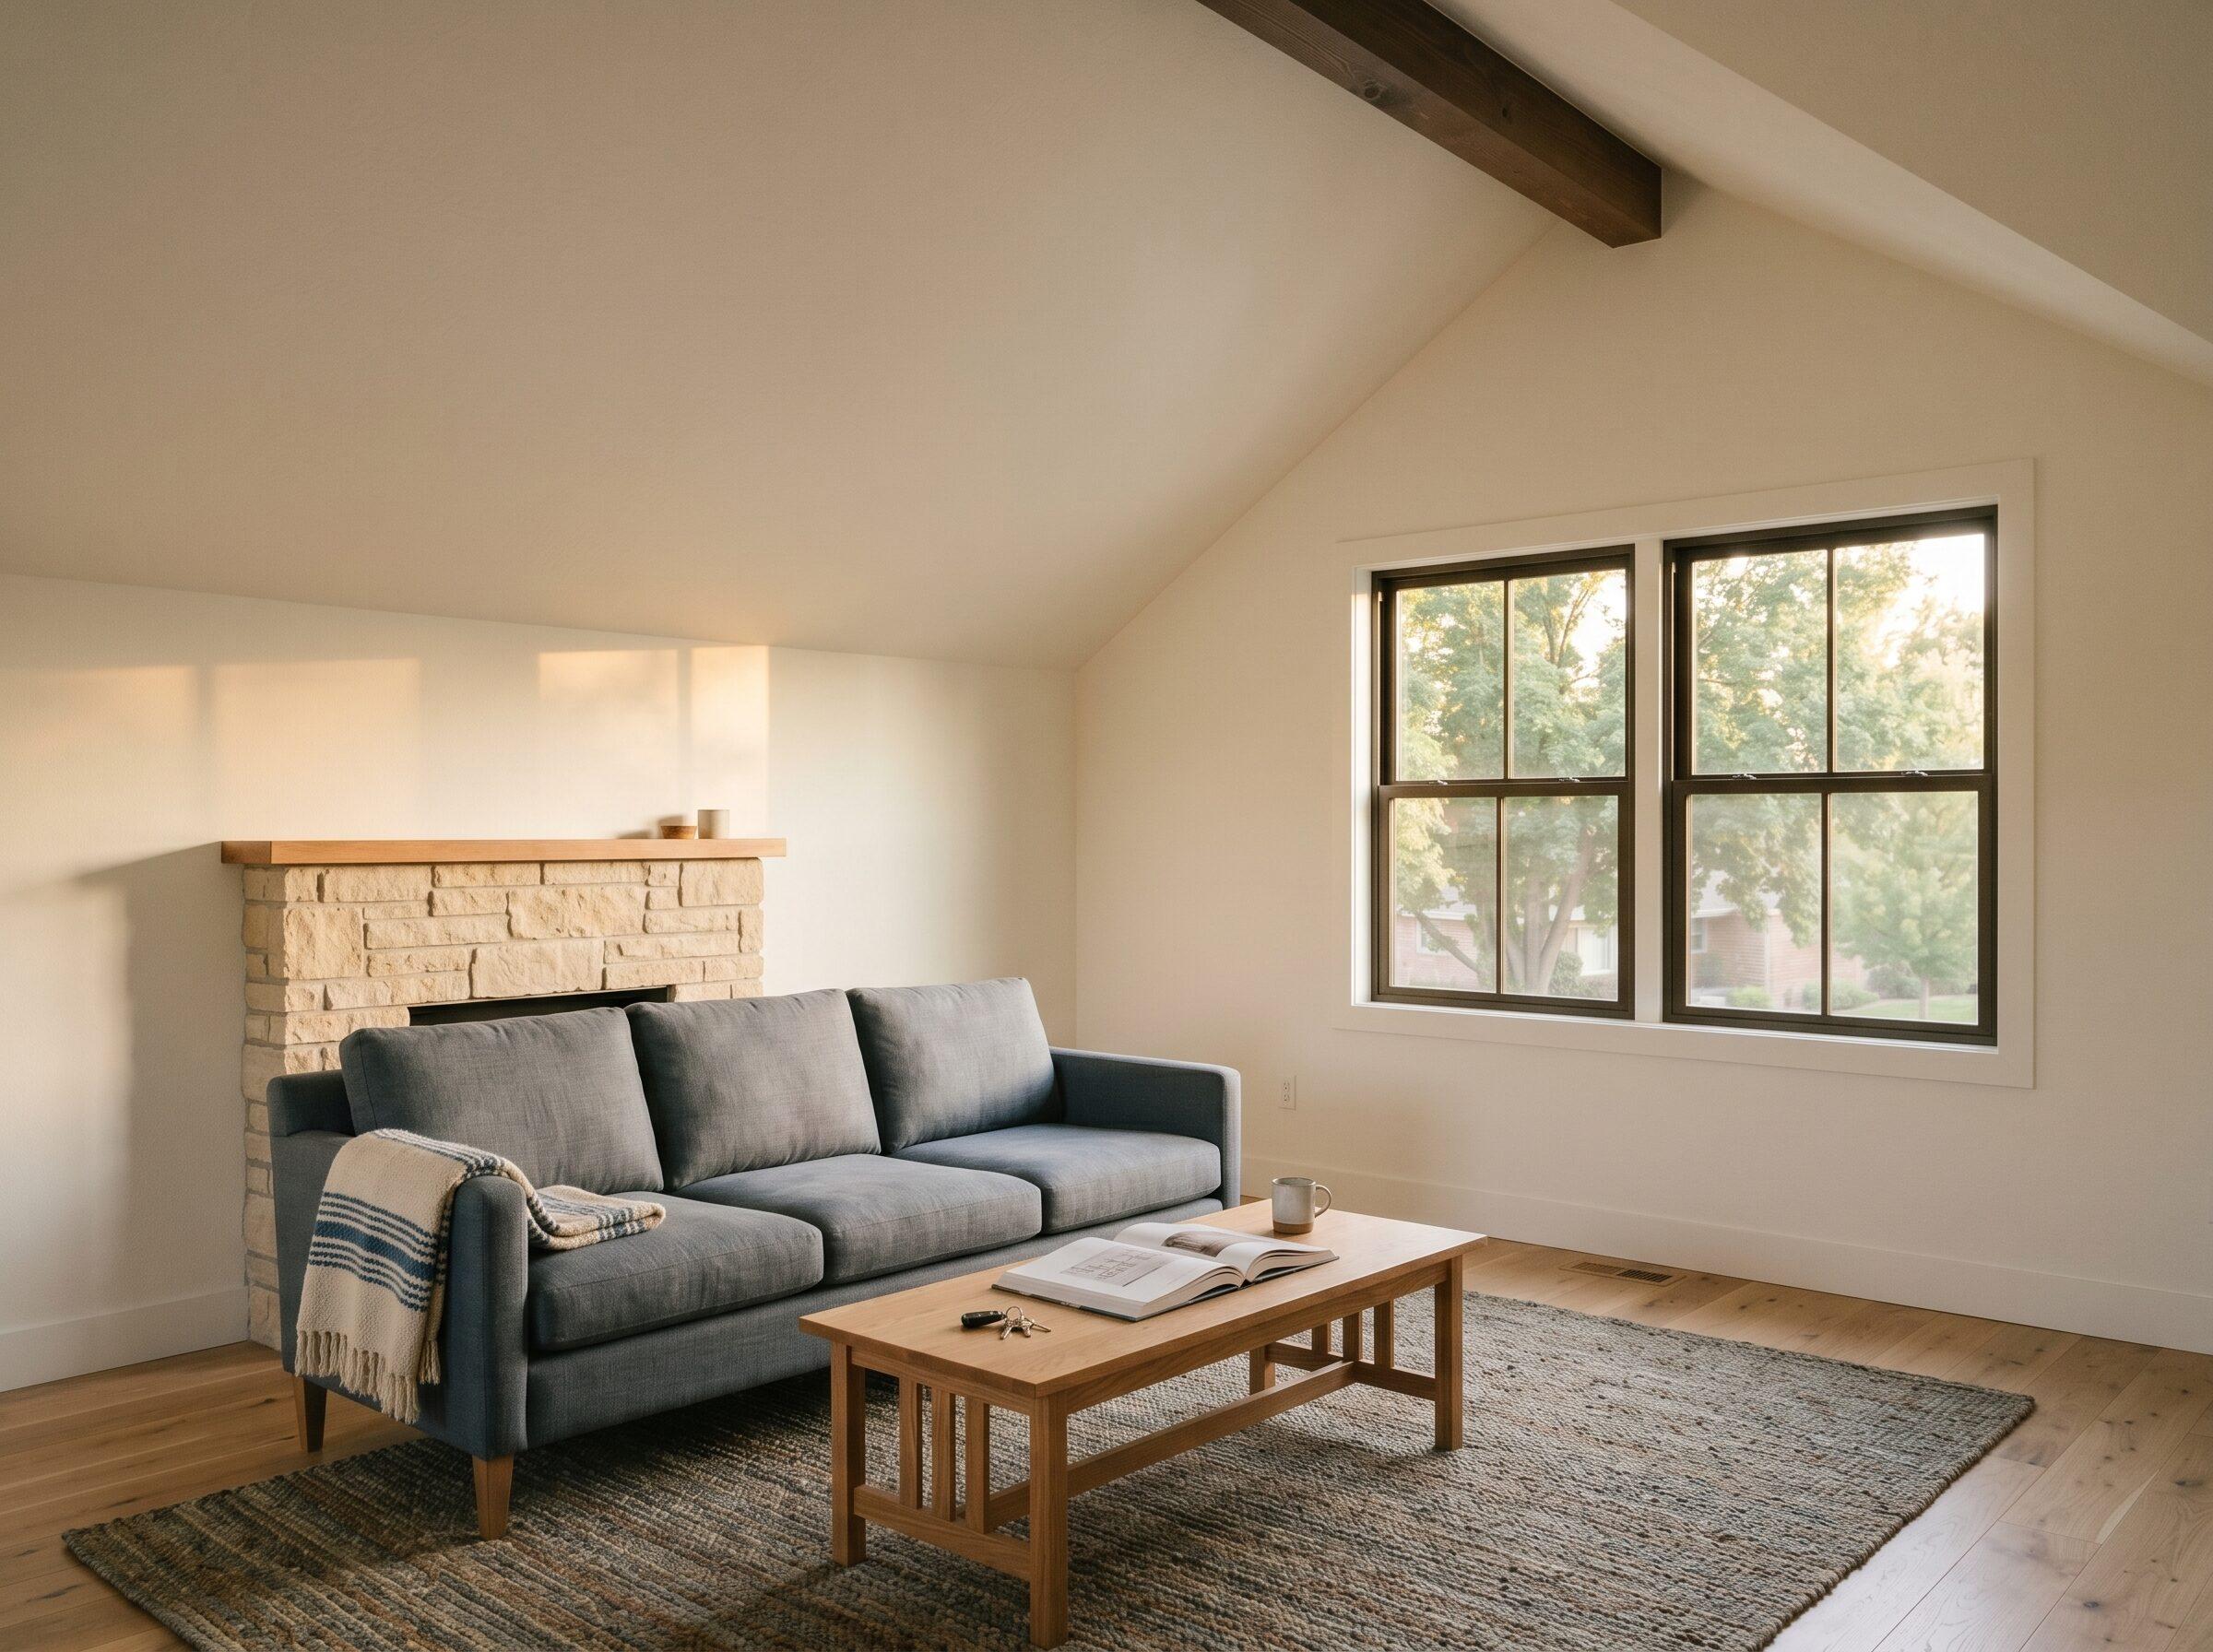
Boise infill lots and many North End and East End parcels are deeper than they are wide. The Osprey's layout fits along the side property line without forcing the dwelling to share a wall with the main house.
 Type G-2
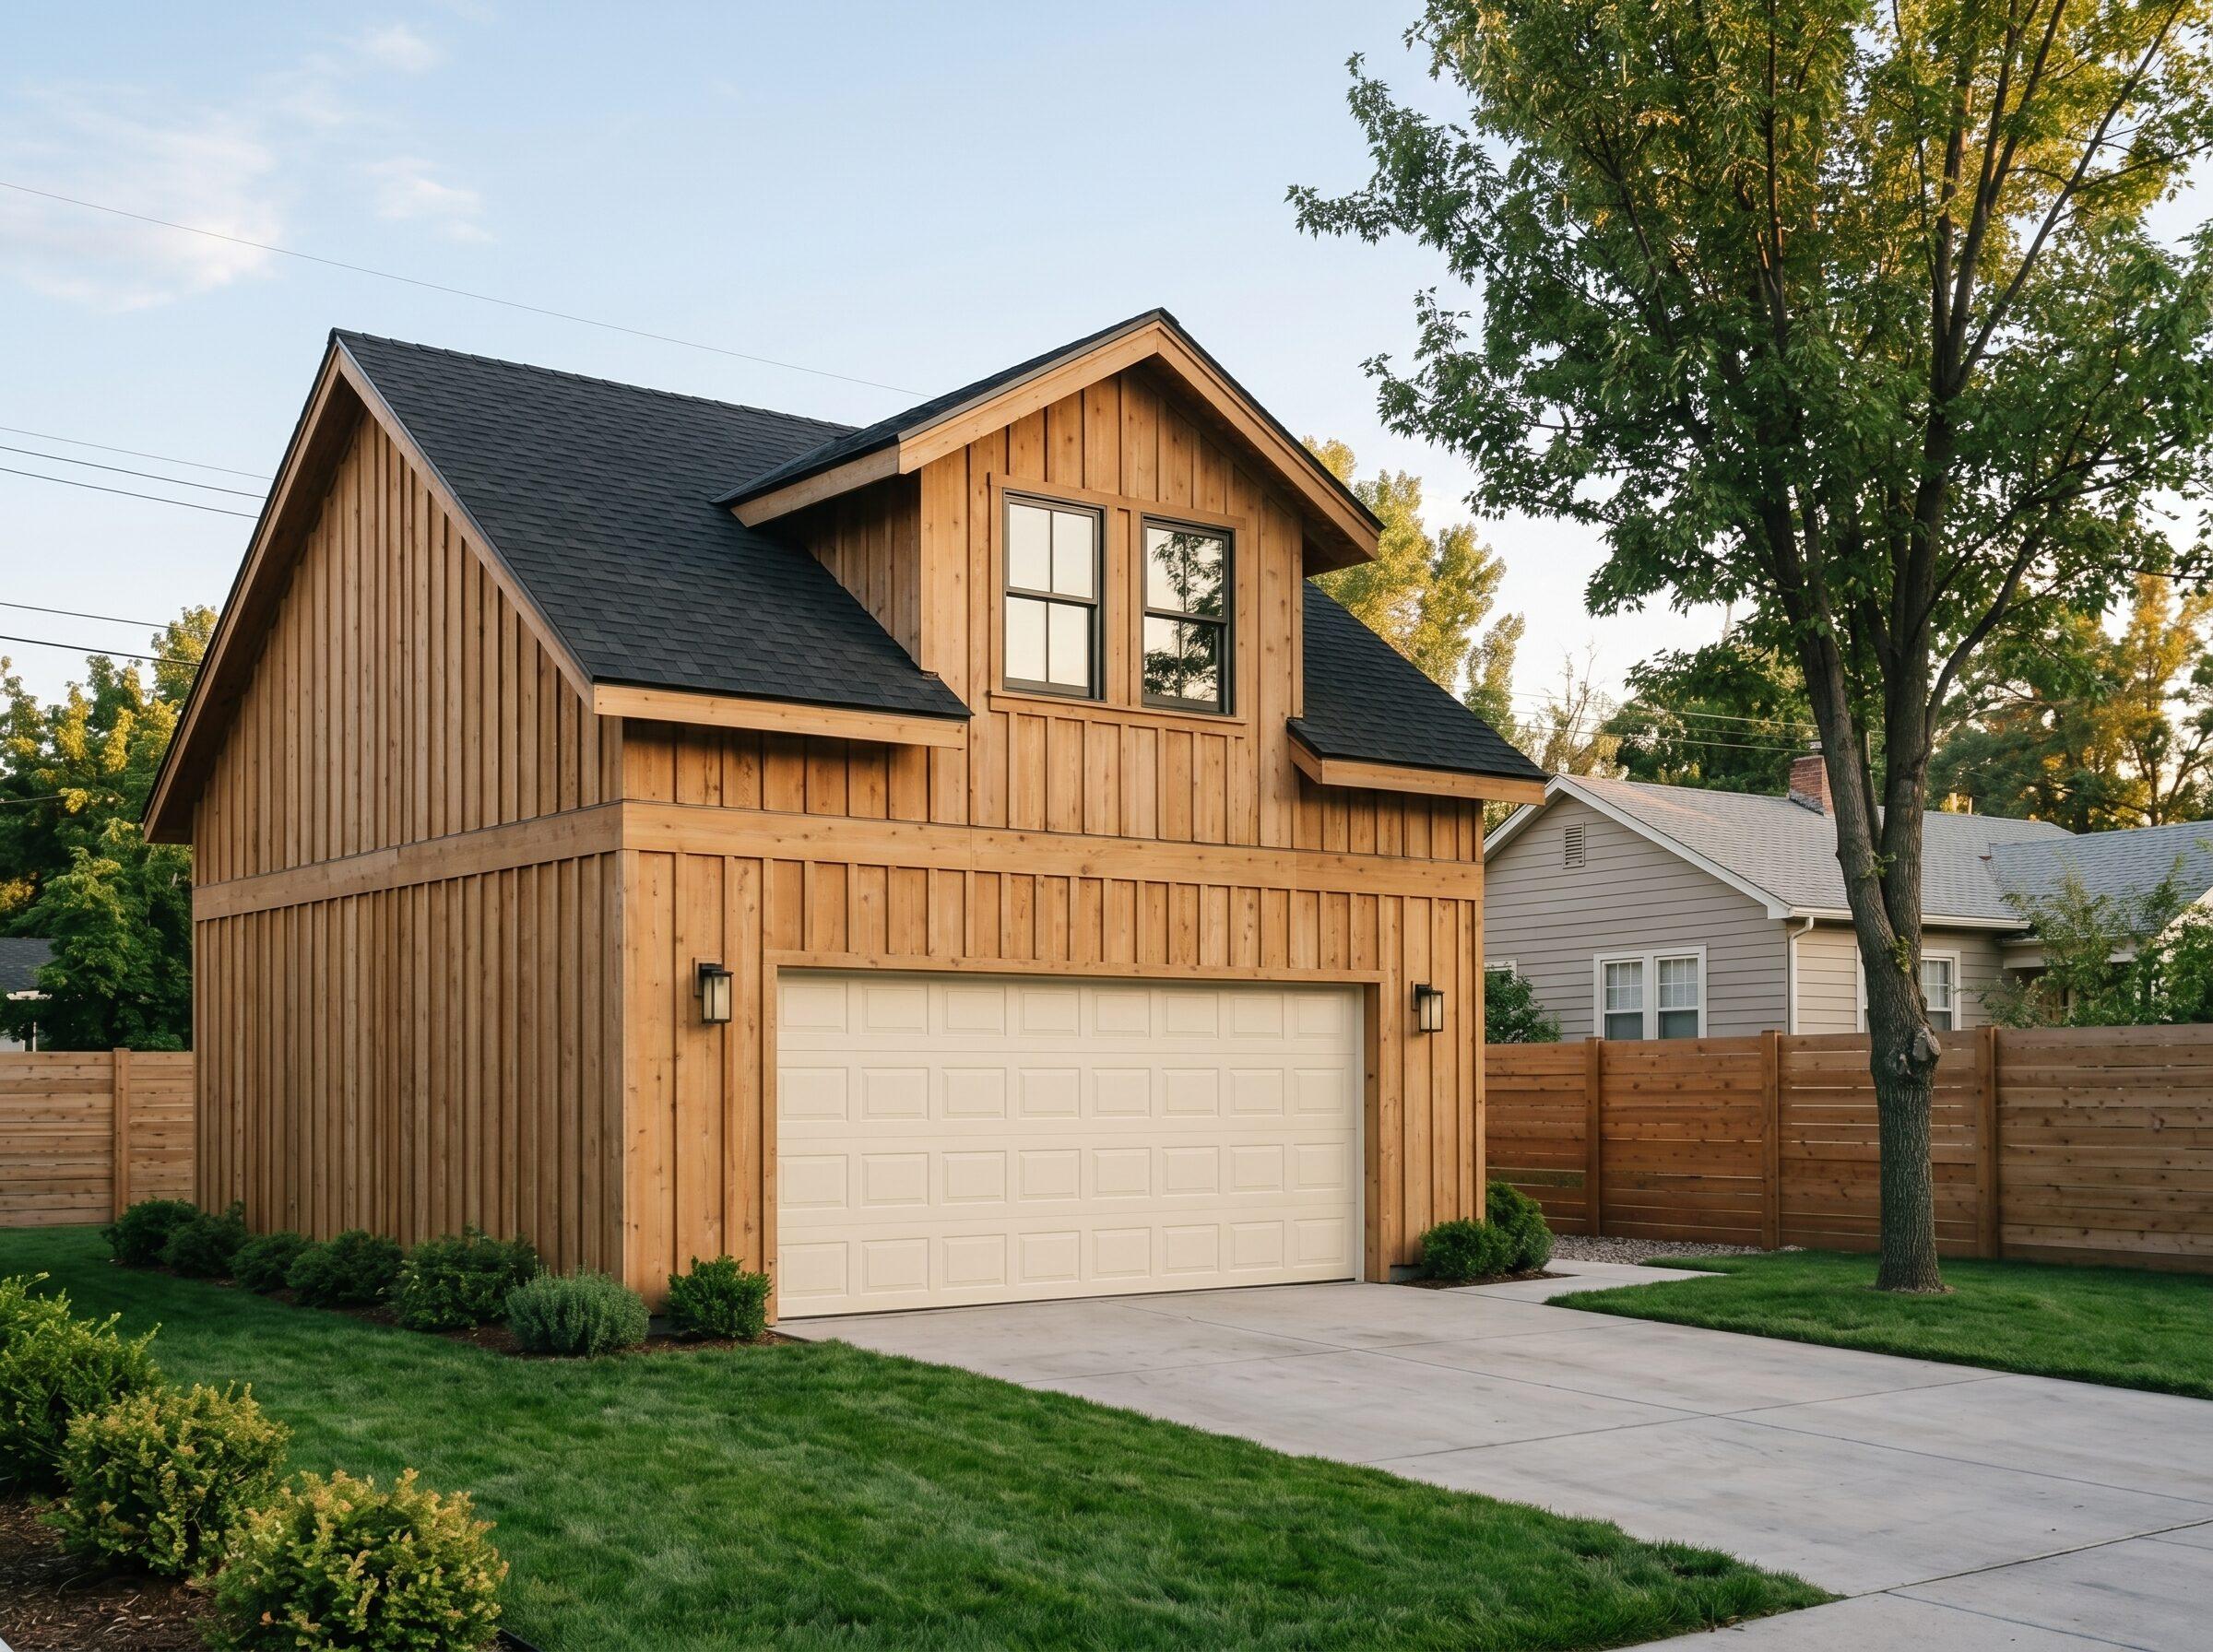
Type G-2 · Boise Pre-Approved · Studio + Garage
Sister plan to the Sandpiper — 376 sq ft studio + garage in a side-yard layout.
Updated May 18, 2026
The Osprey is City of Boise's pre-approved Type G-2 plan — a 376 sq ft studio dwelling with attached single-car garage, laid out for narrow side-yard placement. From $140k turnkey at Essential finish. Sister plan to the Sandpiper with a different physical configuration to suit lots where front-back placement isn't workable. Same fast pre-approved permit path, same finish tiers.
The Osprey is Boise's second studio-plus-garage plan — 376 sq ft of dwelling with an integrated garage. Layout differs from the Sandpiper to suit different lot orientations. Pre-approved, fast-permitted, and built to the same Boise standards.
Inside + Out
Floor plan
The full dimensioned plan set — room layout, window and door schedule, and elevations — lives on Boise.gov as the official Type G-2 pre-approved set.
The The Osprey starts at From $140k turnkey at Essential finish. Final price depends on finish level and lot conditions. The table below shows total build cost ranges at three finish tiers — same per-square-foot math used in our cost calculator.
| Finish Tier | Per sqft | 376 sqft Total Range |
|---|---|---|
| Essential | $340/sqft | $115k – $143k |
| Standard | $405/sqft | $137k – $171k |
| Premium | $480/sqft | $162k – $202k |
Roughly $1,170/mo on a 20-yr HELOC at ~8% APR. Run your own numbers →
Methodology: ranges reflect 2026 BoiseADU.com active job pricing. Includes site work, foundation, framing, MEP rough-in, insulation, drywall, roofing, siding, finish carpentry, cabinets, counters, flooring, fixtures, and paint. Excludes furniture, premium appliances, landscaping, and fences.
Included
Not included
Boise infill lots and many North End and East End parcels are deeper than they are wide. The Osprey's layout fits along the side property line without forcing the dwelling to share a wall with the main house.
Same use case as the Sandpiper — rebuild a converted garage and add a rental — but for lots where the Sandpiper's footprint doesn't work.
Owner workshop on one half, tenant studio on the other. Same shared-wall cost efficiency as the Sandpiper, but on lots that can't take the Sandpiper's orientation.
Garage between dwelling and main house creates a natural privacy buffer for the tenant — useful when the rental and the homeowner are sharing a tighter lot.
The Goldfinch (280 sq ft, no garage, from $115k) is $25k cheaper for dwelling-only use cases. The Osprey is a combo play — worth it only if the garage is genuinely useful.
When both the Sandpiper and the Osprey would fit your lot, the Sandpiper's 396 sq ft (20 sq ft larger) edges out the Osprey for most use cases. The Osprey is the right choice specifically when the Sandpiper doesn't fit.
Specifications
| Dimensions | |
|---|---|
| Square footage | 376 sqft |
| Building footprint | 32' × 20' |
| Layout | |
| Bedrooms | Studio |
| Bathrooms | 1 |
| Configuration | Studio + Garage |
| Plan type | Type G-2 |
| Permitting & build | |
| Permit path | Pre-approved · 3–5 weeks |
| Build window | 5–7 months typical |
| Pricing | Fixed-price turnkey |
| Builder | Construction by Iron Crest, RCE-6681702 |
Local cost, estimated rent, gross yield, and lot fit for the Osprey in each Treasure Valley market. It's one of our top picks in Star.
The Sandpiper is the same studio + garage combo in a front-back layout (396 sq ft from $145k). Pick by lot orientation. If both fit, lean Sandpiper for the extra 20 sq ft. The Osprey wins specifically when narrow side-yard is the only viable placement.
 Type ASmallest
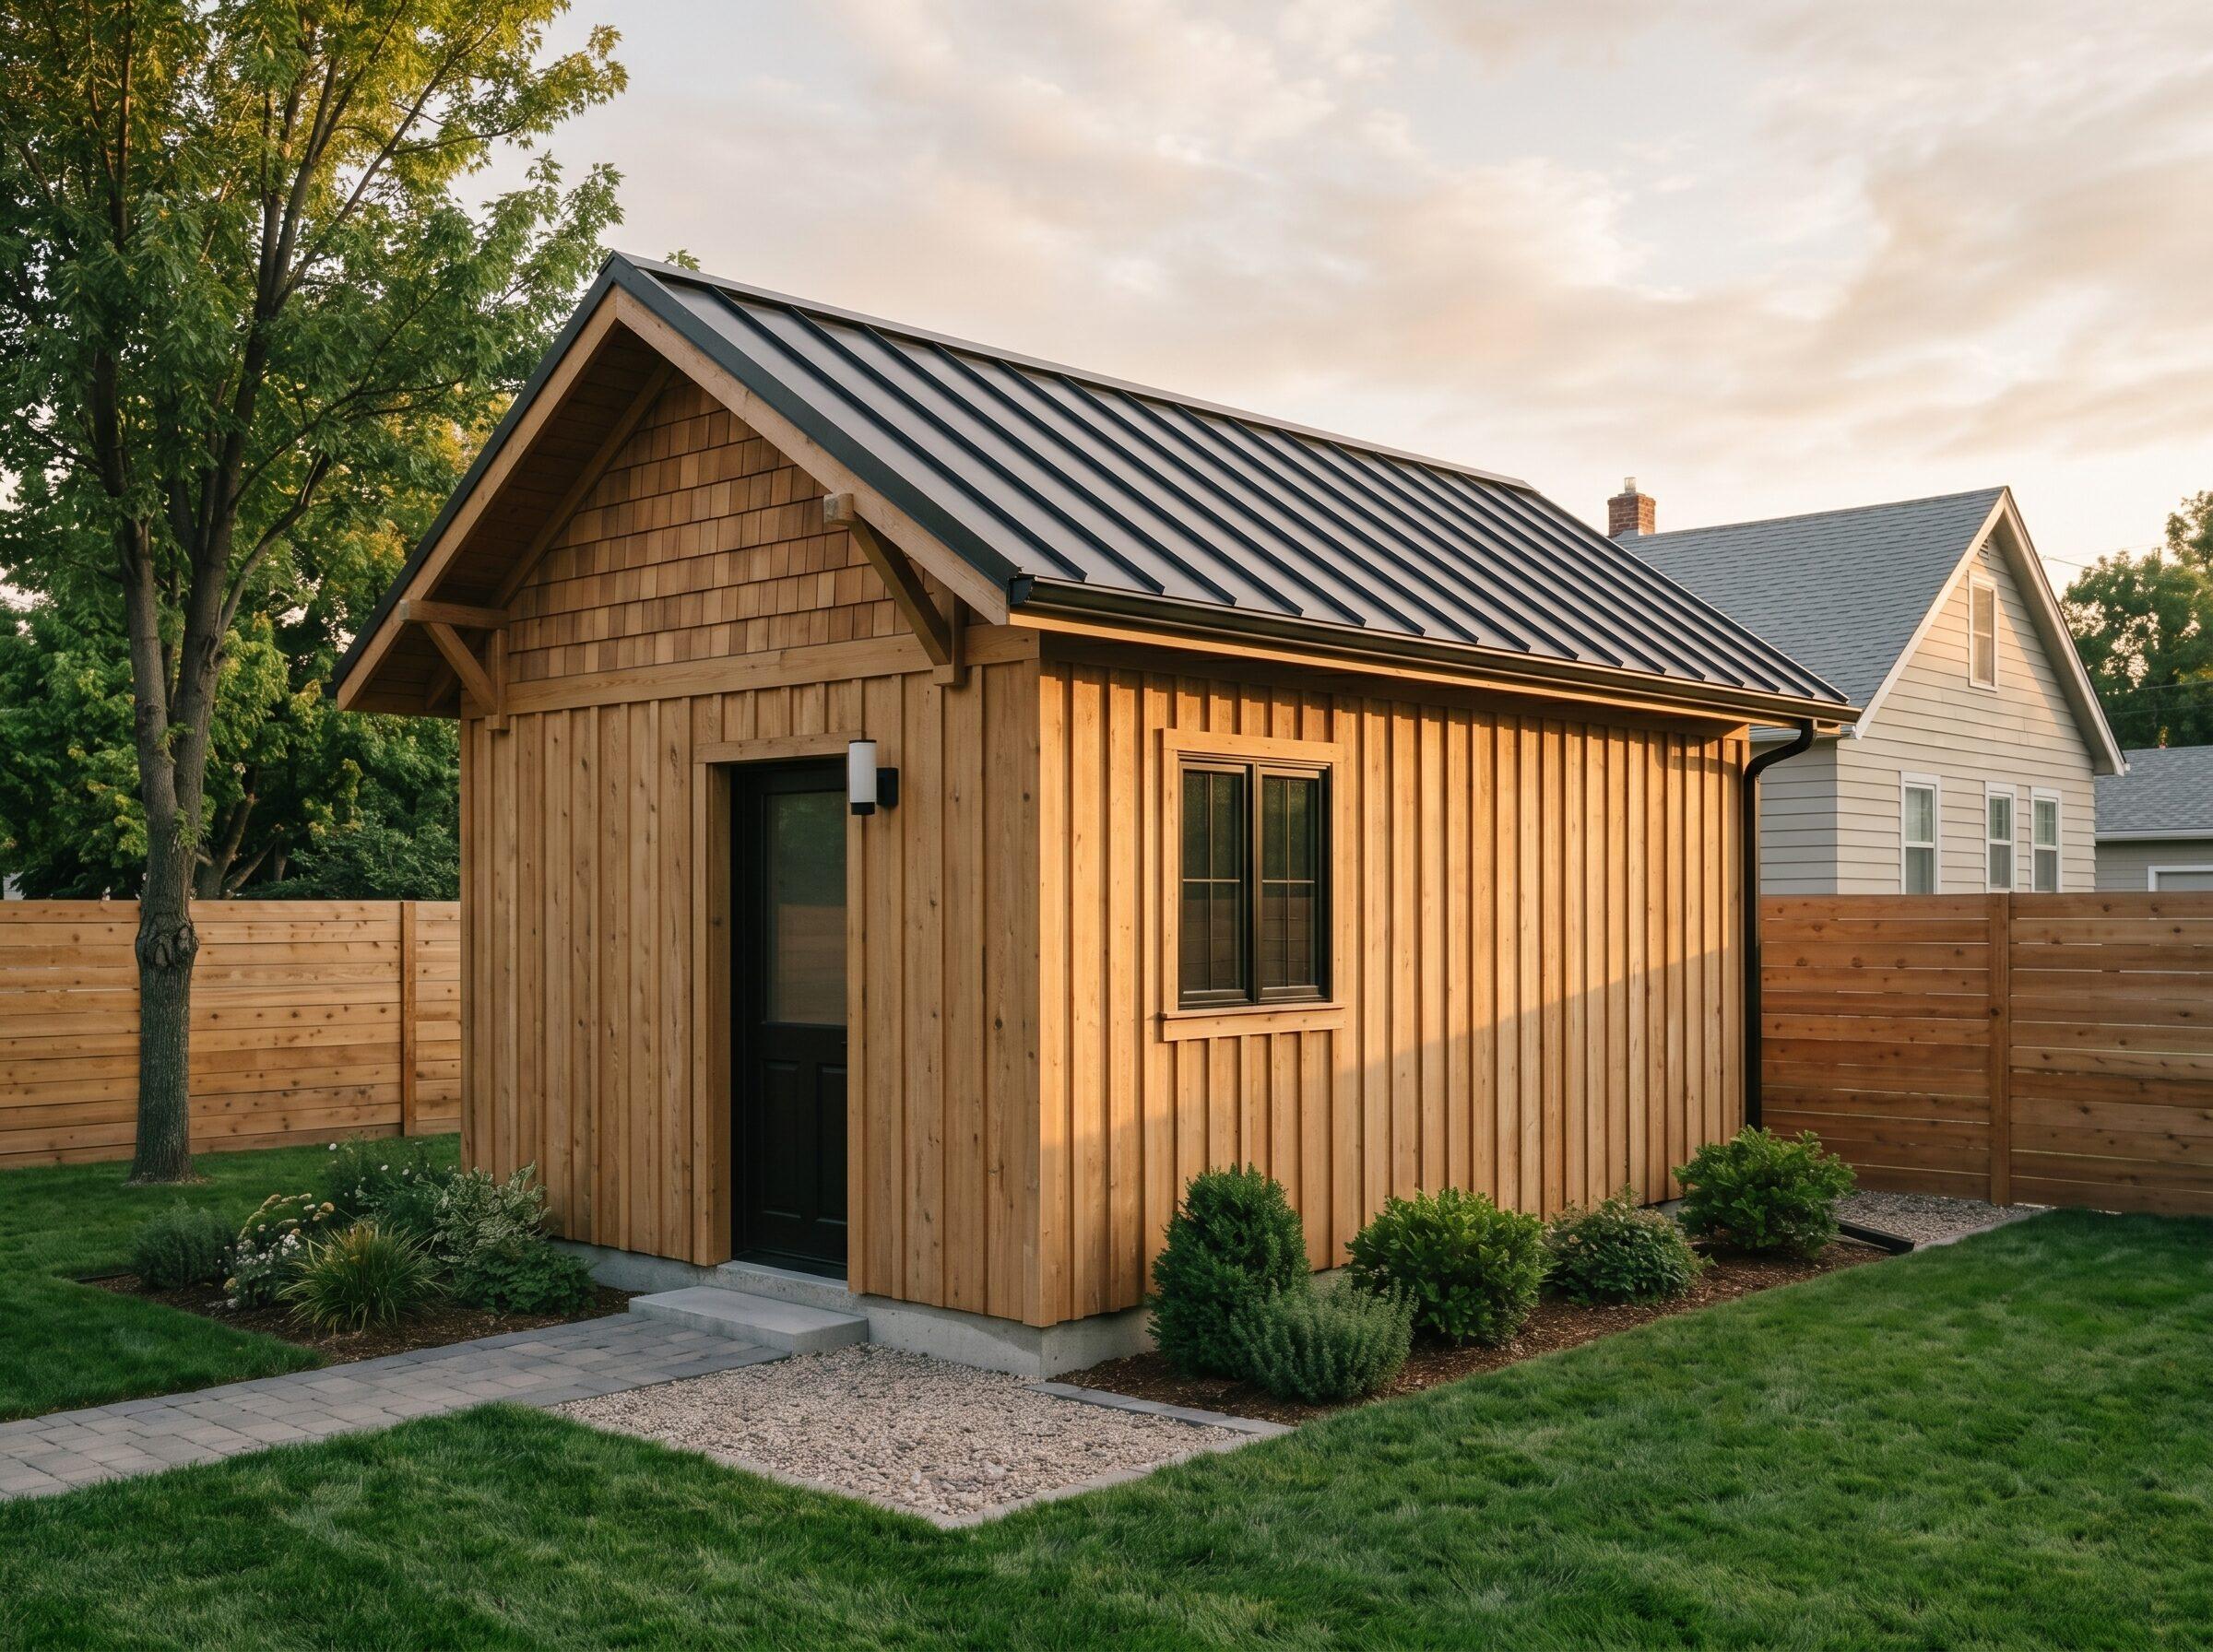
Smallest footprint, fastest permit, lowest entry cost.
From $115k
 Type BRental
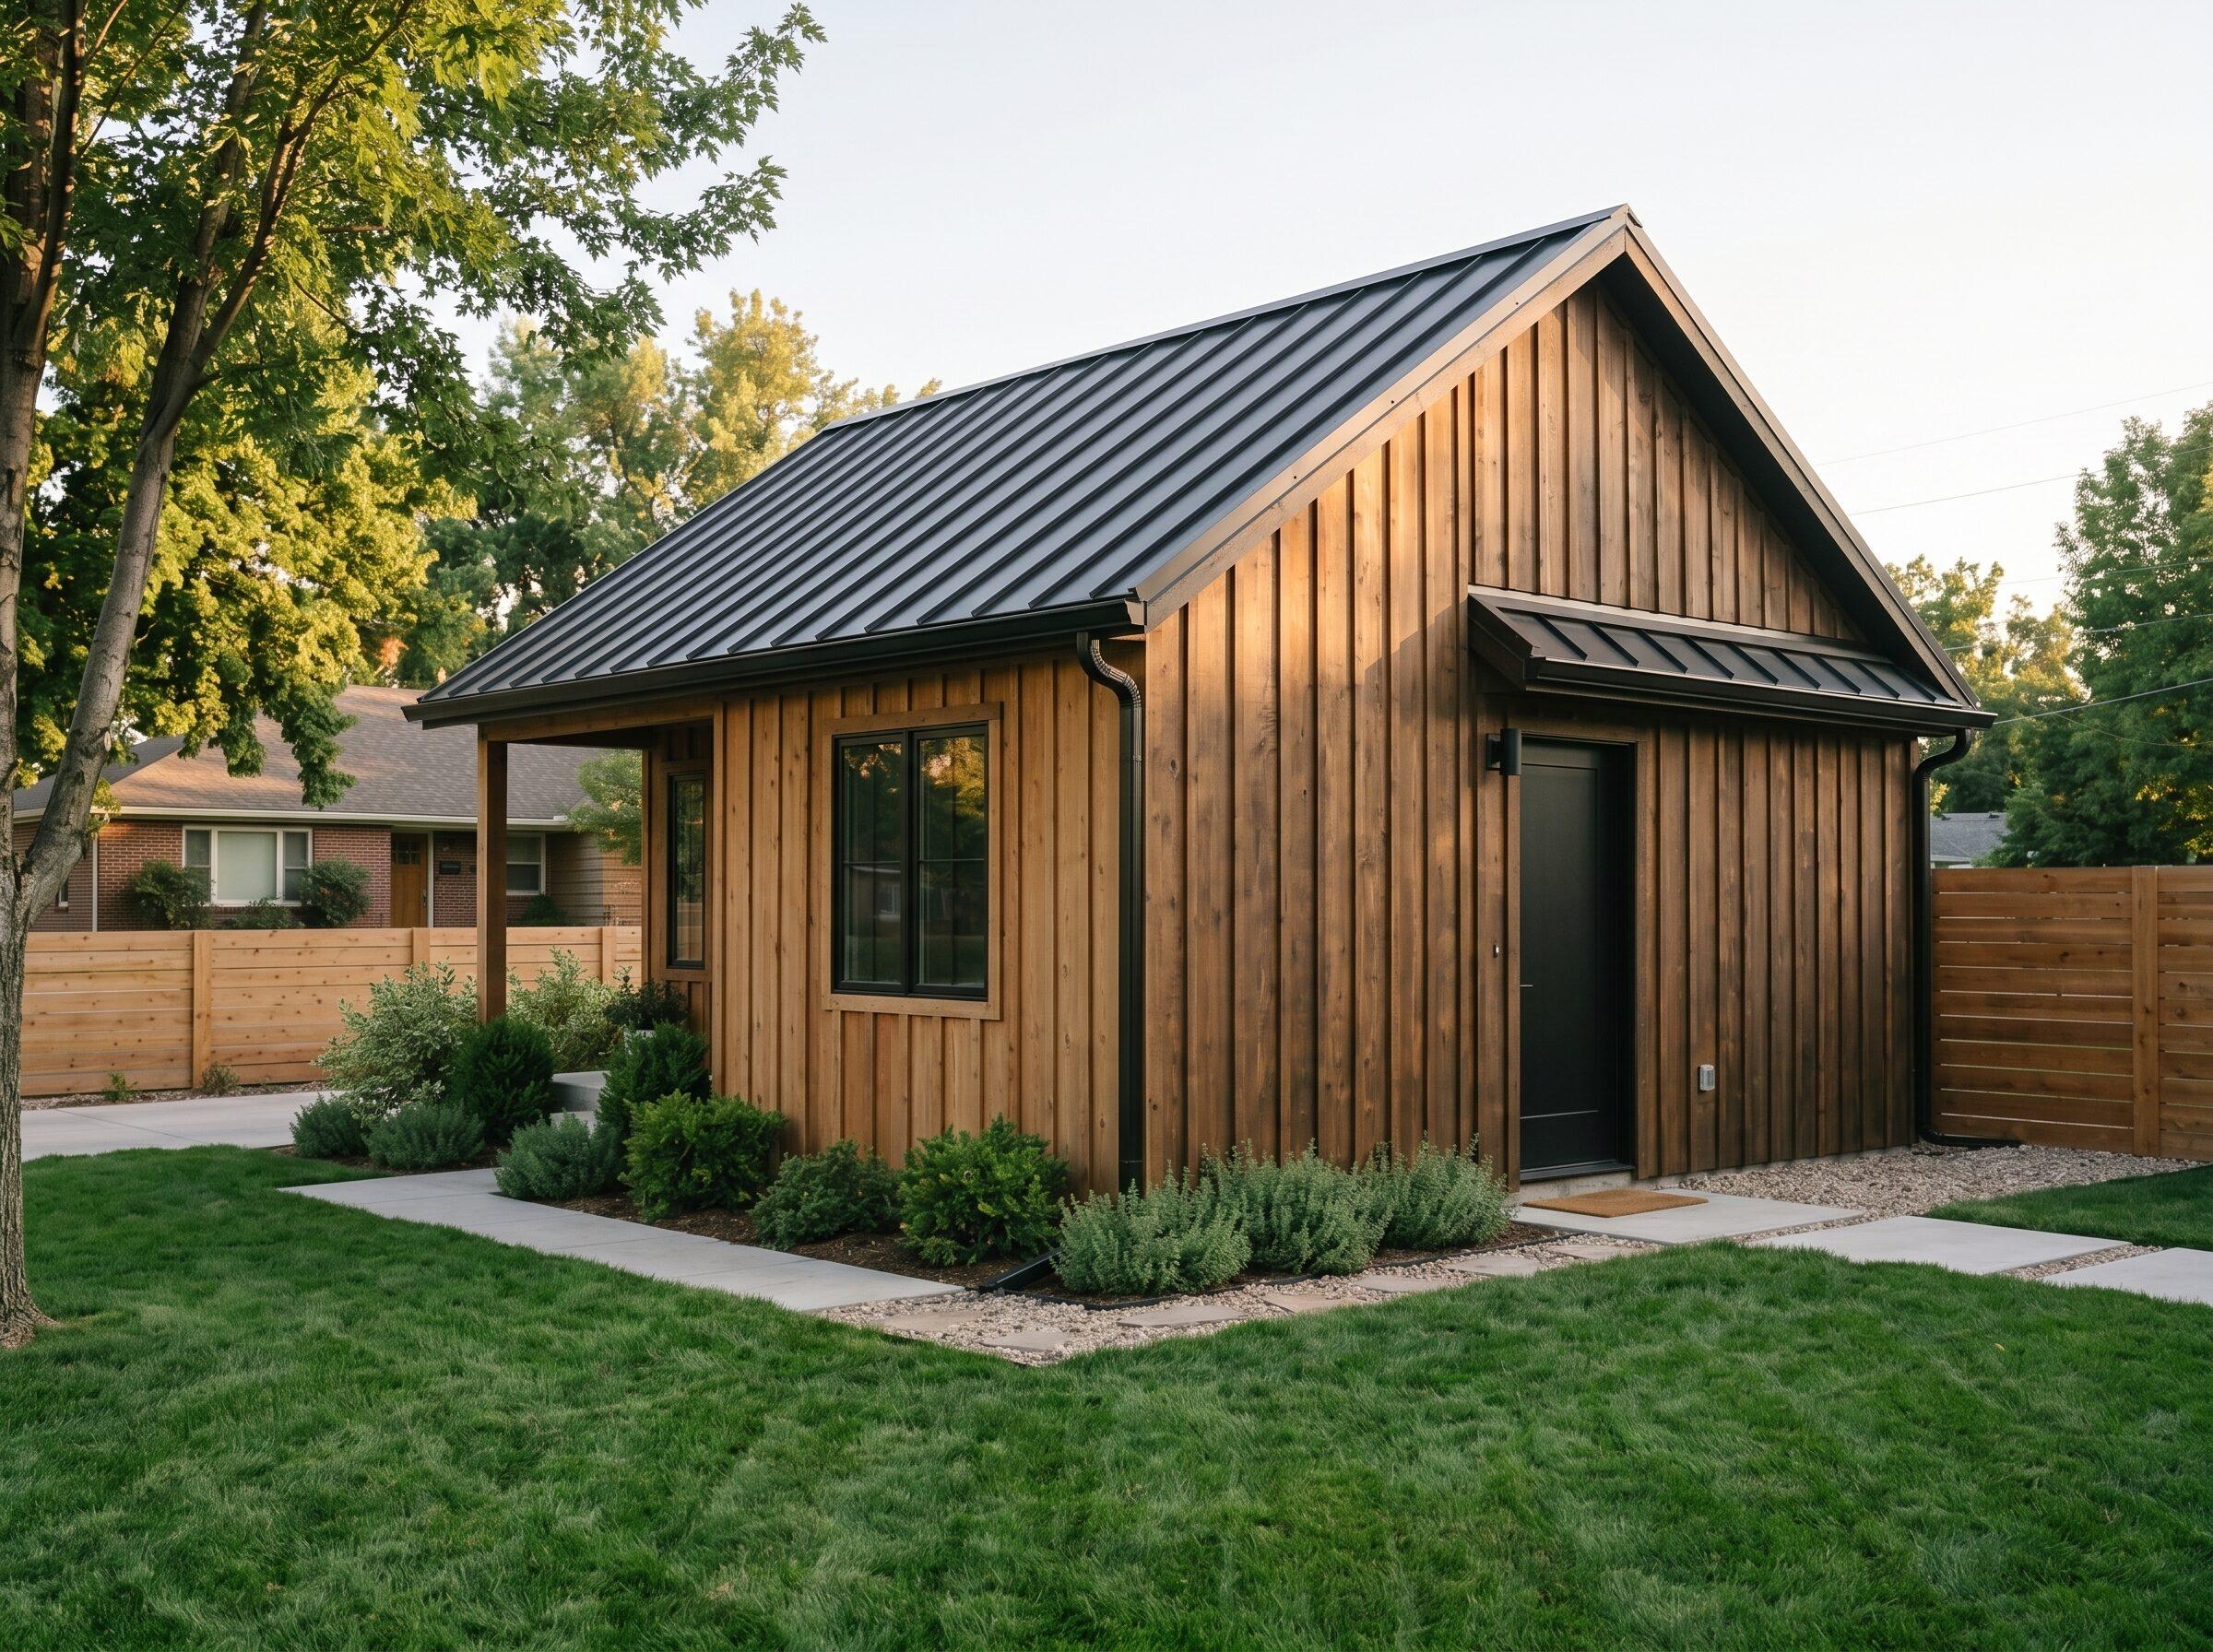 Type C1-Bed
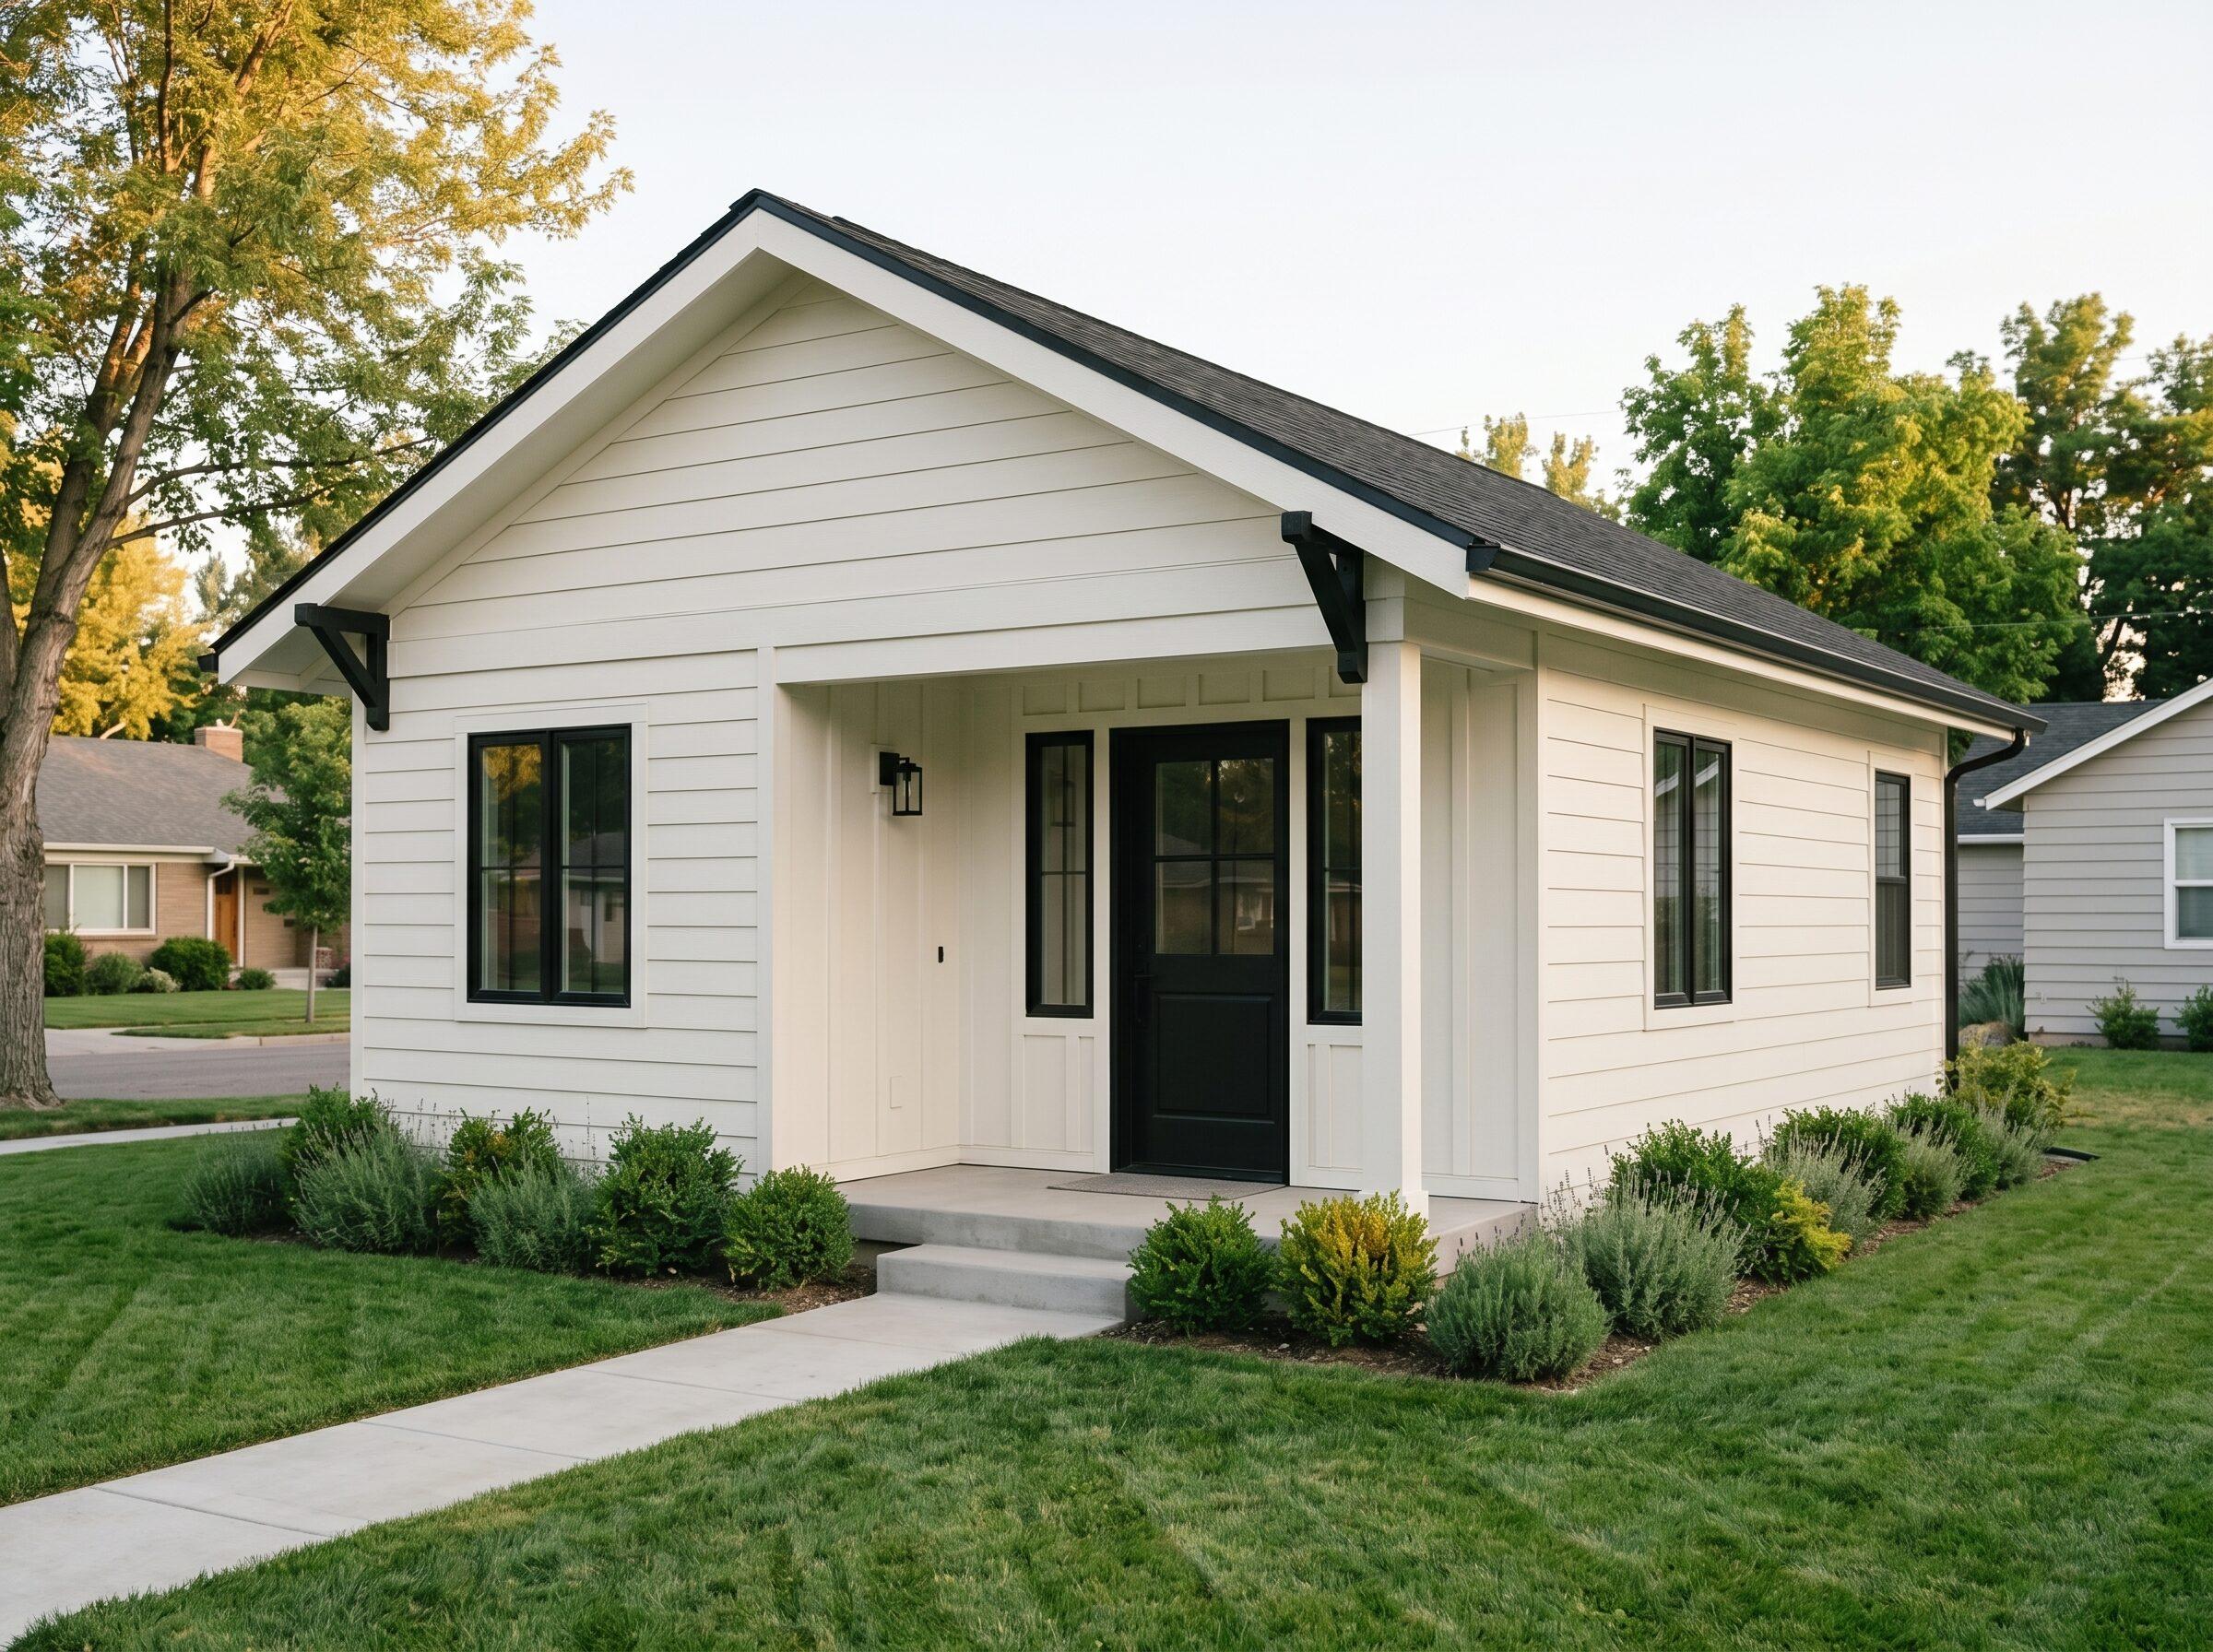
The landlord favorite — a real, walled-off bedroom.
From $170k
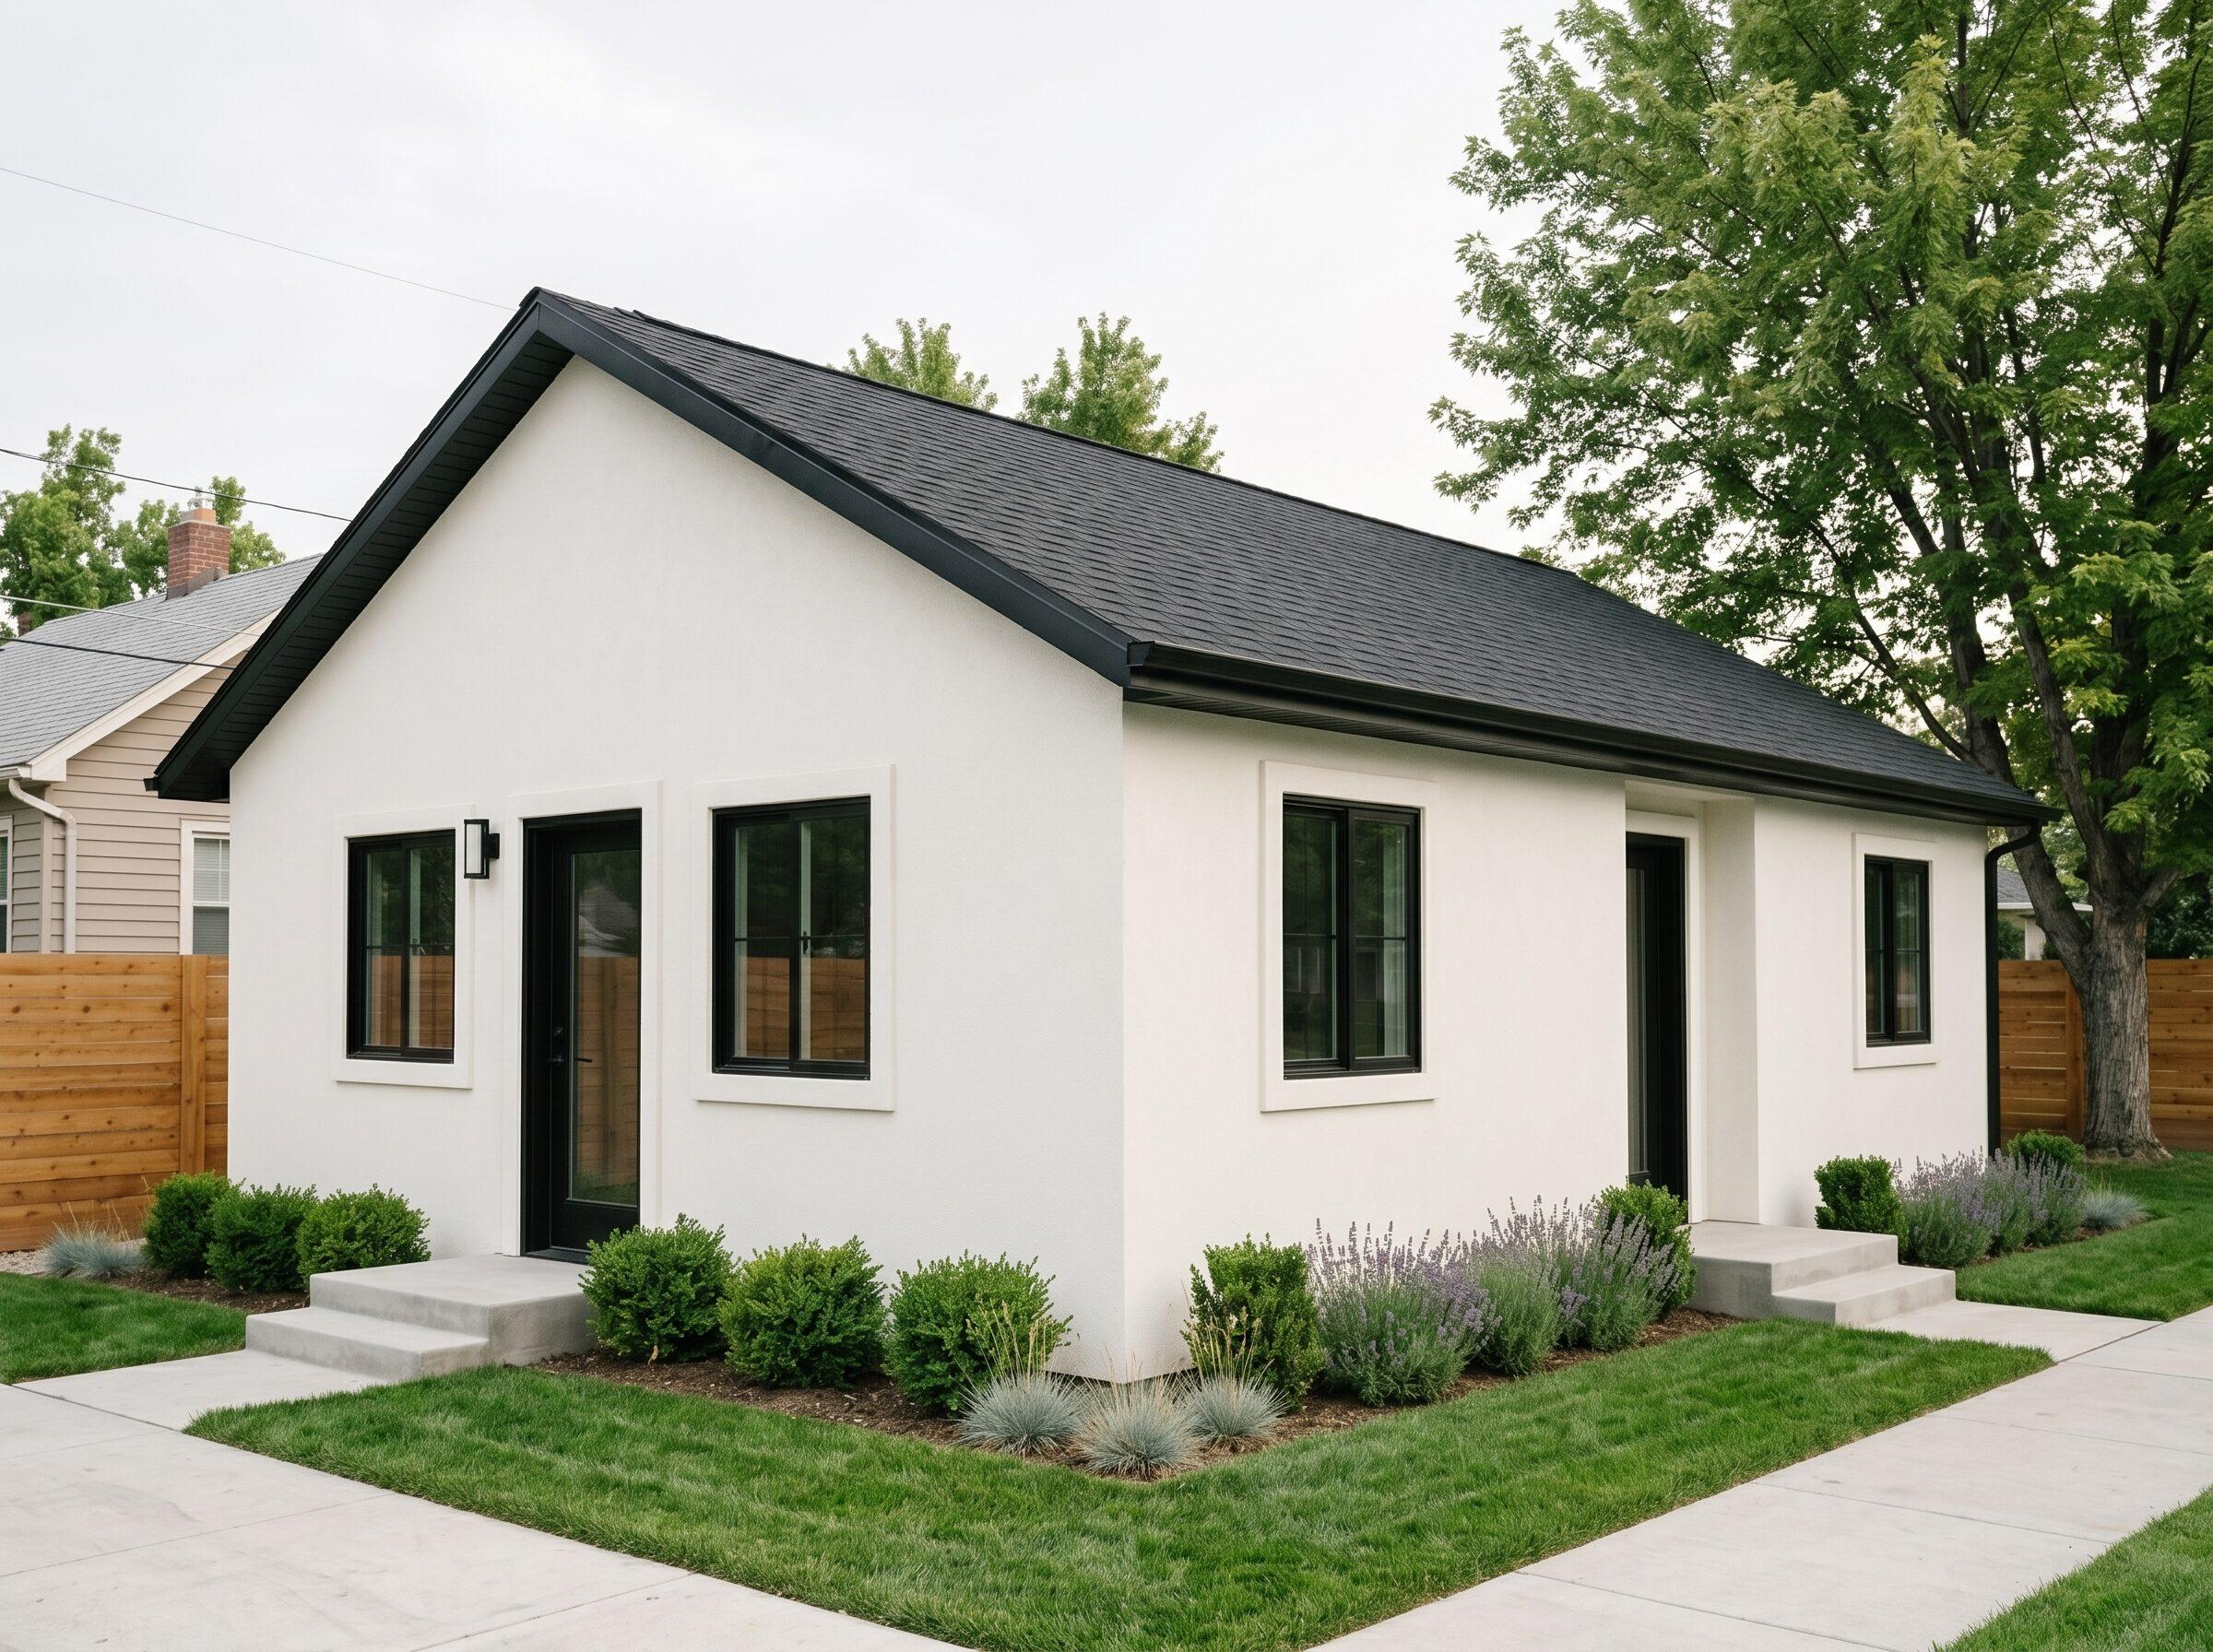 Type D2-Bed
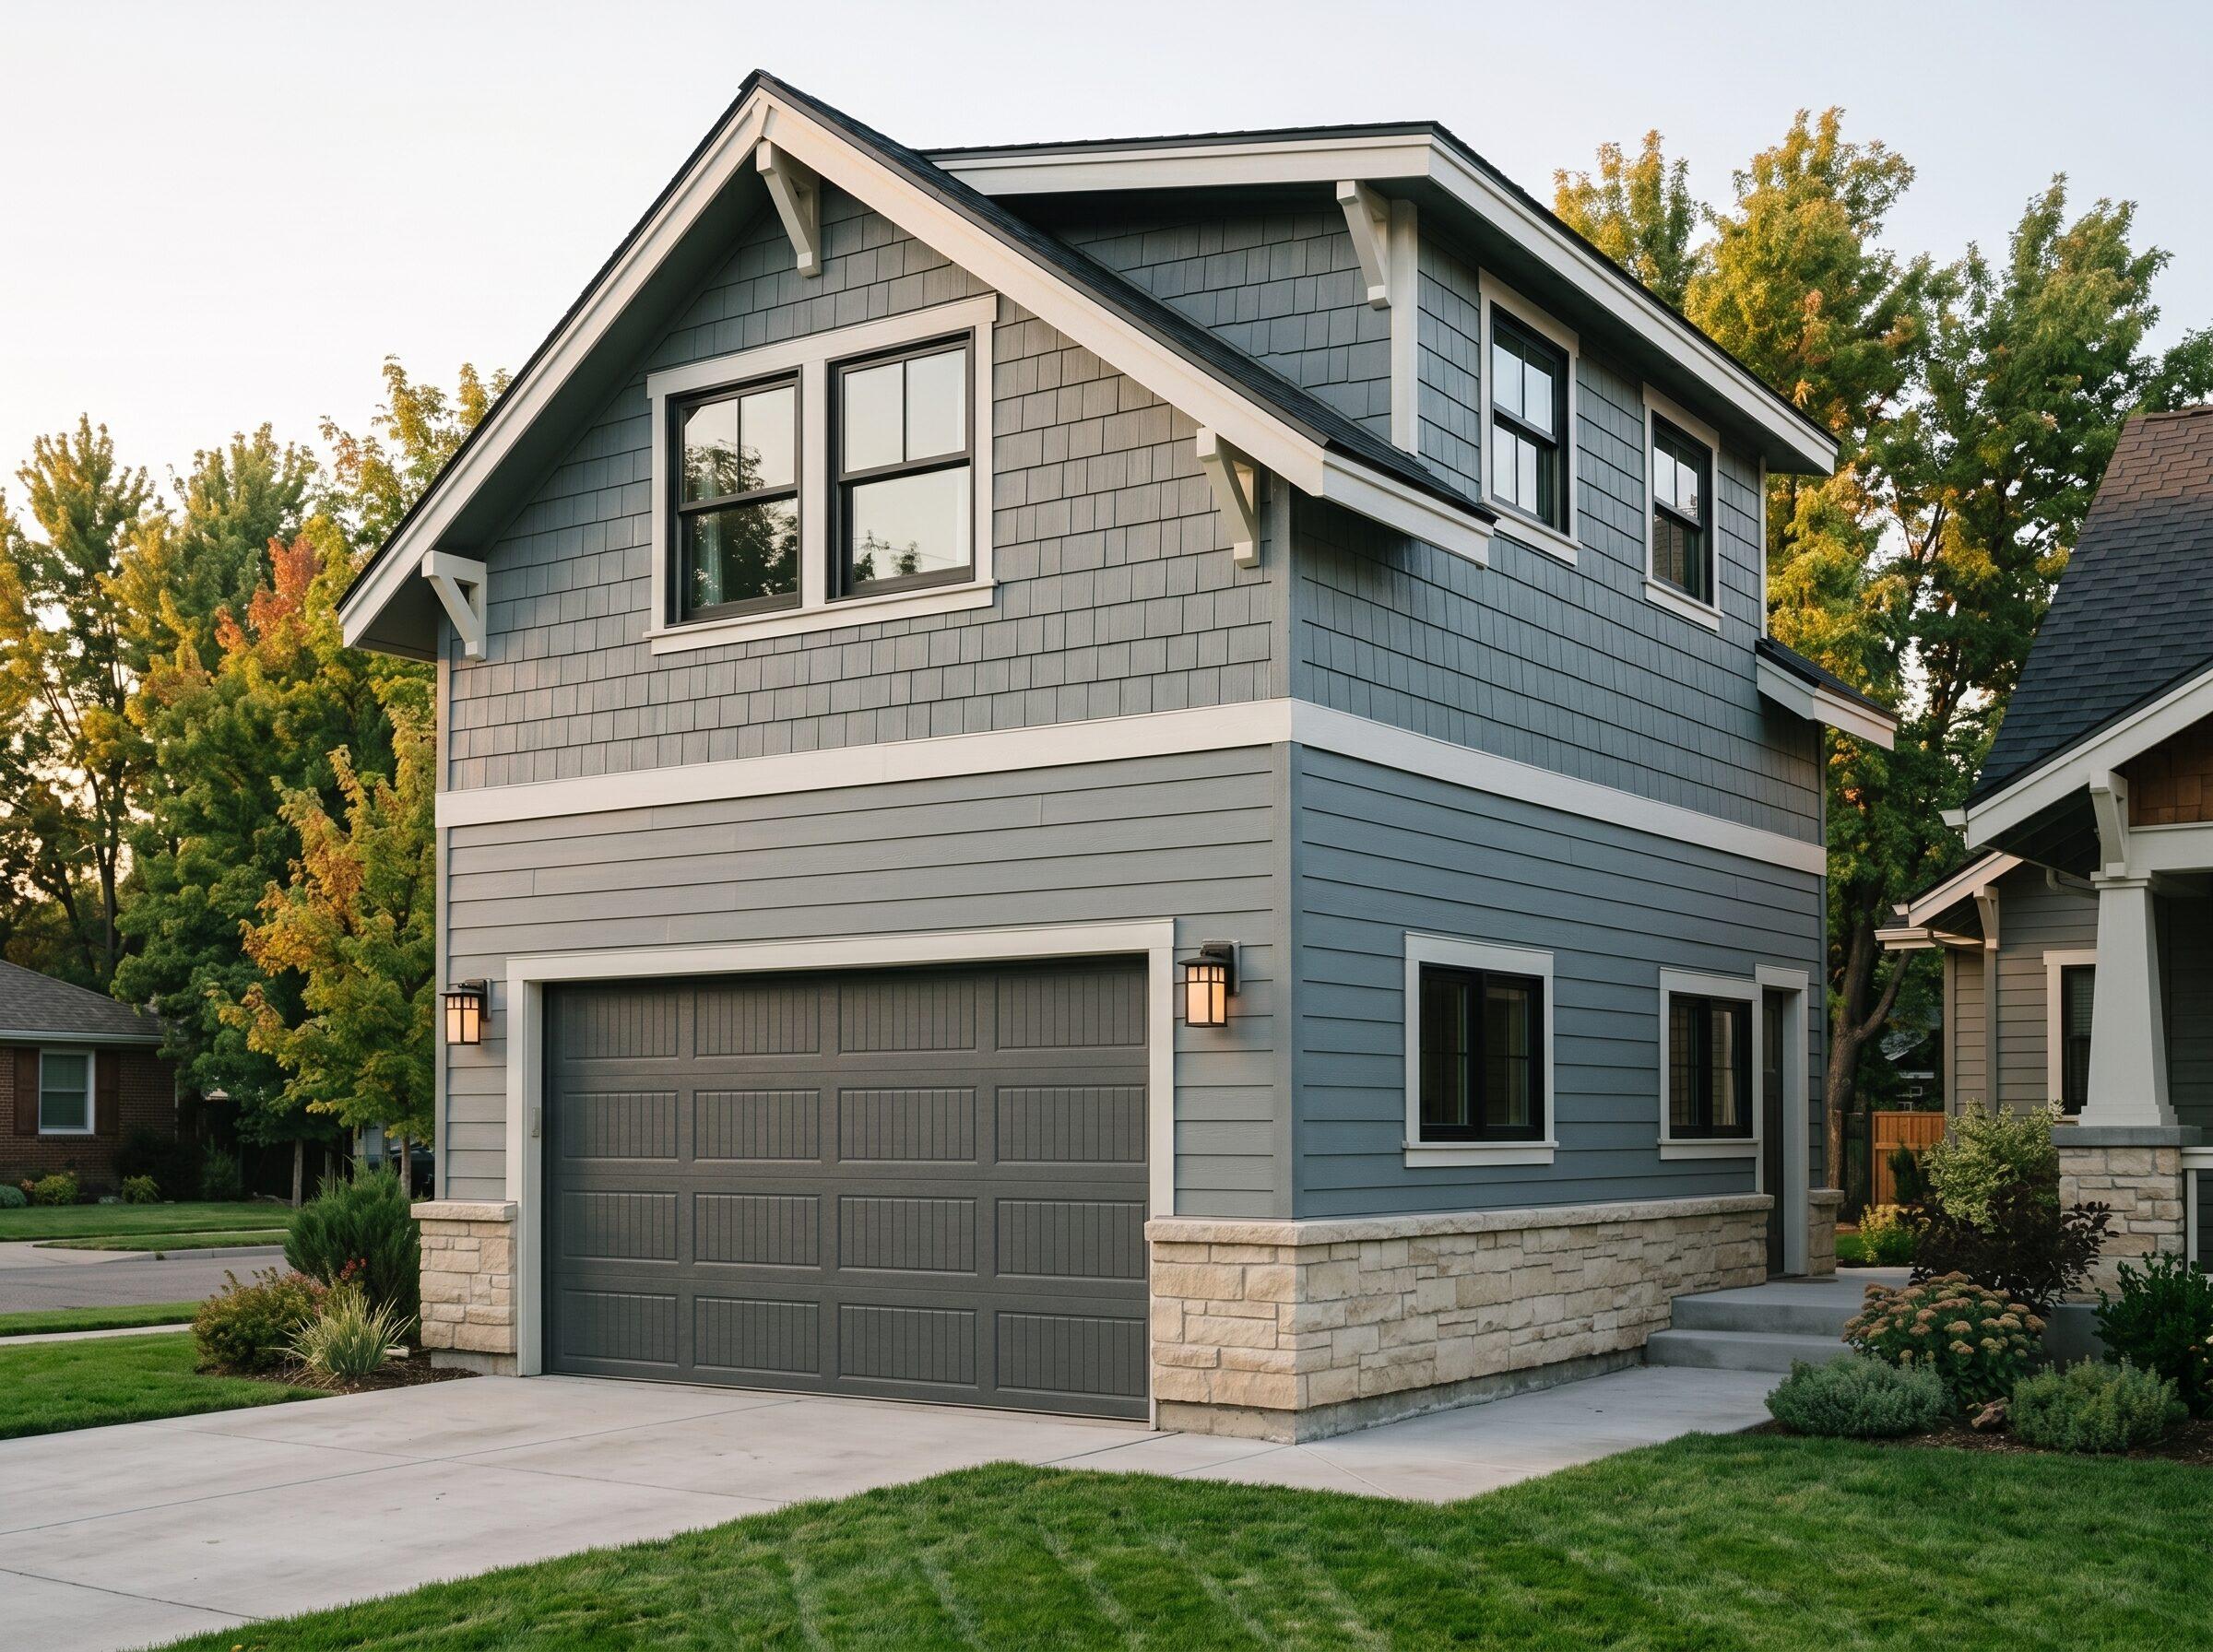 Type G-1+ Garage
When your lot is narrower than it is deep, or when the Sandpiper's front-back footprint doesn't fit setbacks. Boise's standard side-yard setback is 5 feet — the Osprey is laid out specifically for that constraint.
City of Boise approved both layouts because Boise lots vary widely in orientation. Front-back lots get the Sandpiper. Narrow side-yard lots get the Osprey. Same approval status, same permit timeline, both pre-approved.
Yes — single-car garage size fits a workbench, tool storage, and one vehicle. Some homeowners use the garage exclusively as a workshop and rent the studio separately for full income.
20 sq ft — 376 vs 396. Functionally negligible inside the dwelling; the layout difference matters more than the square footage. Pricing also differs by about $5k.
Studio rents in the $1,400-$1,700/mo range plus optional garage rental of $100-$200/mo. On a $140k Essential build, gross yield runs 12-16% if both are rented — comparable to the Sandpiper.
Get a free desk feasibility review — setbacks, access, utilities, and Osprey plan fit on your specific lot. Or call (208) 297-2036 to talk it through.