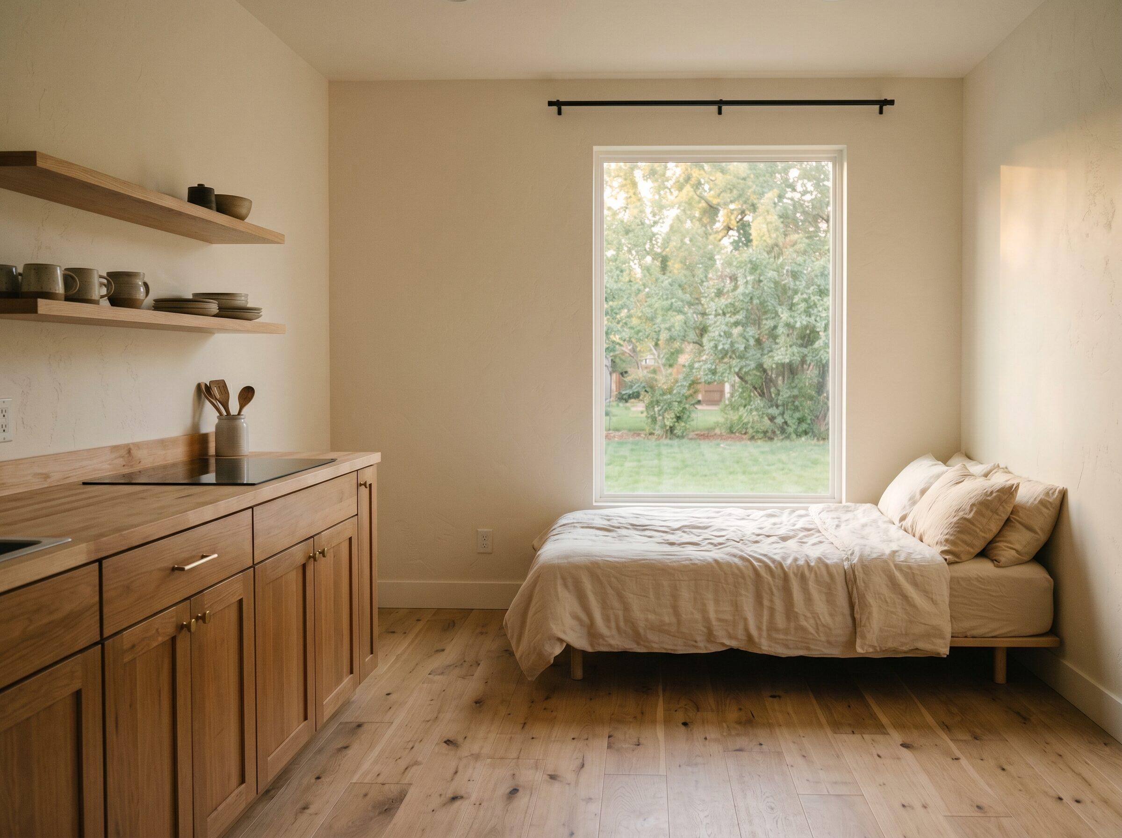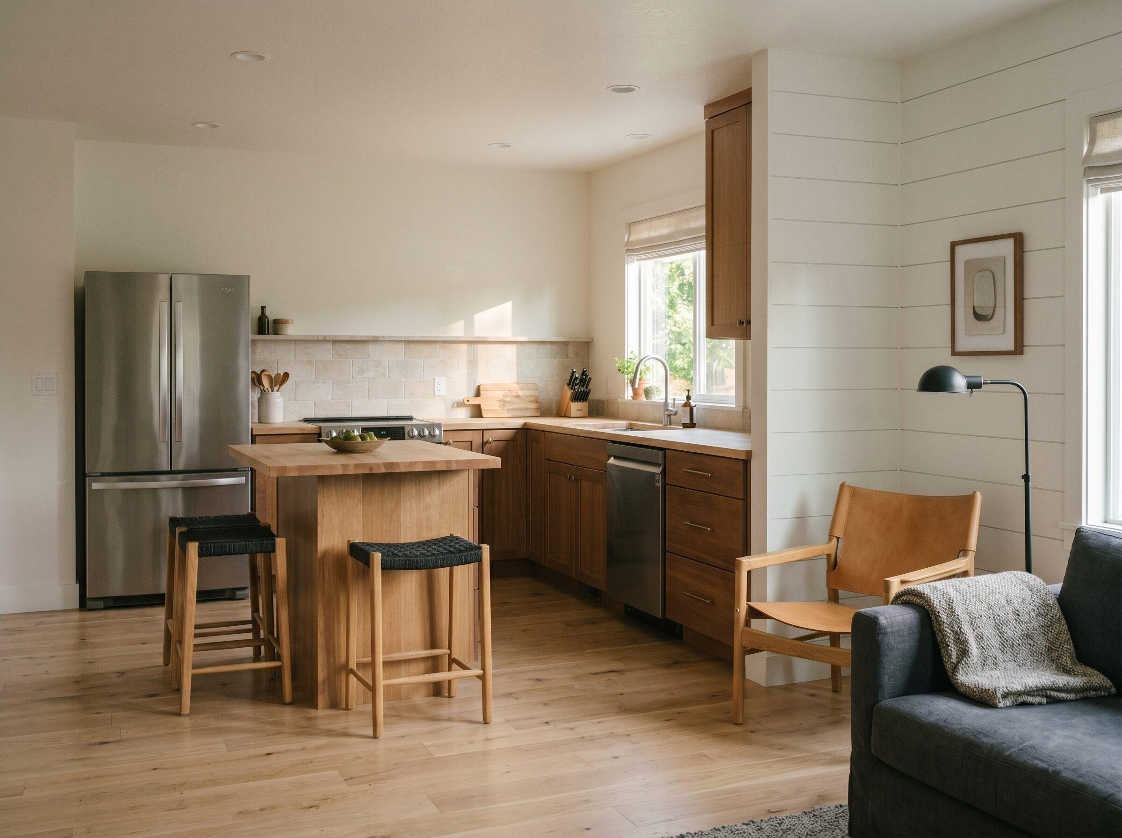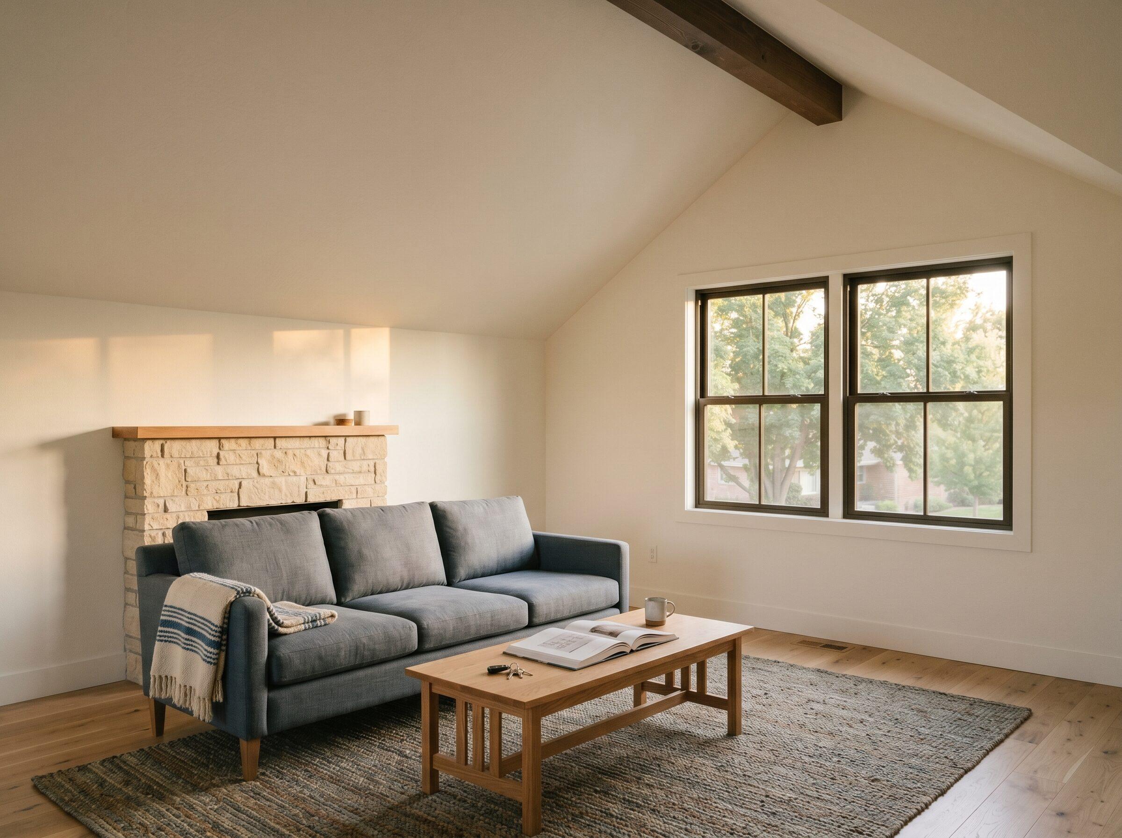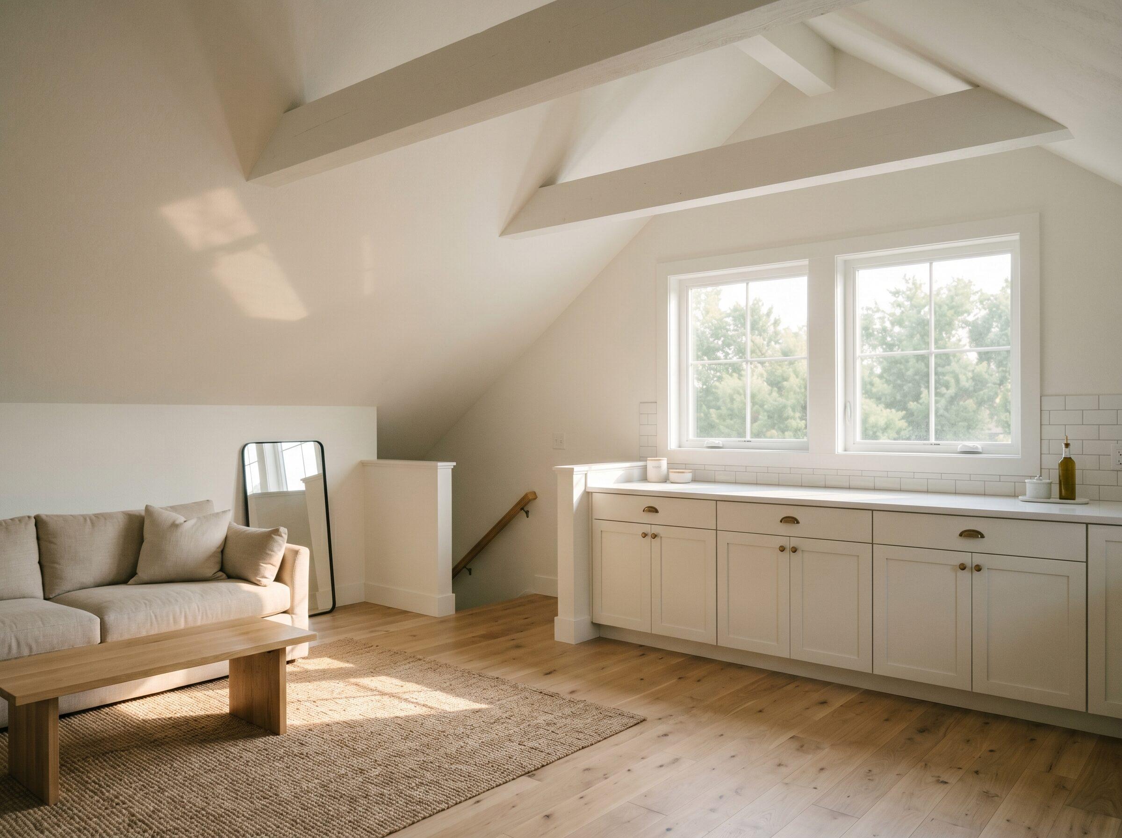
Long-term tenant studio
The Waxwing's larger footprint commands stronger rent than the Goldfinch — typical 1-bed Boise rents apply ($1,500-$1,800/mo) because it lives more like a small one-bedroom than a true studio.
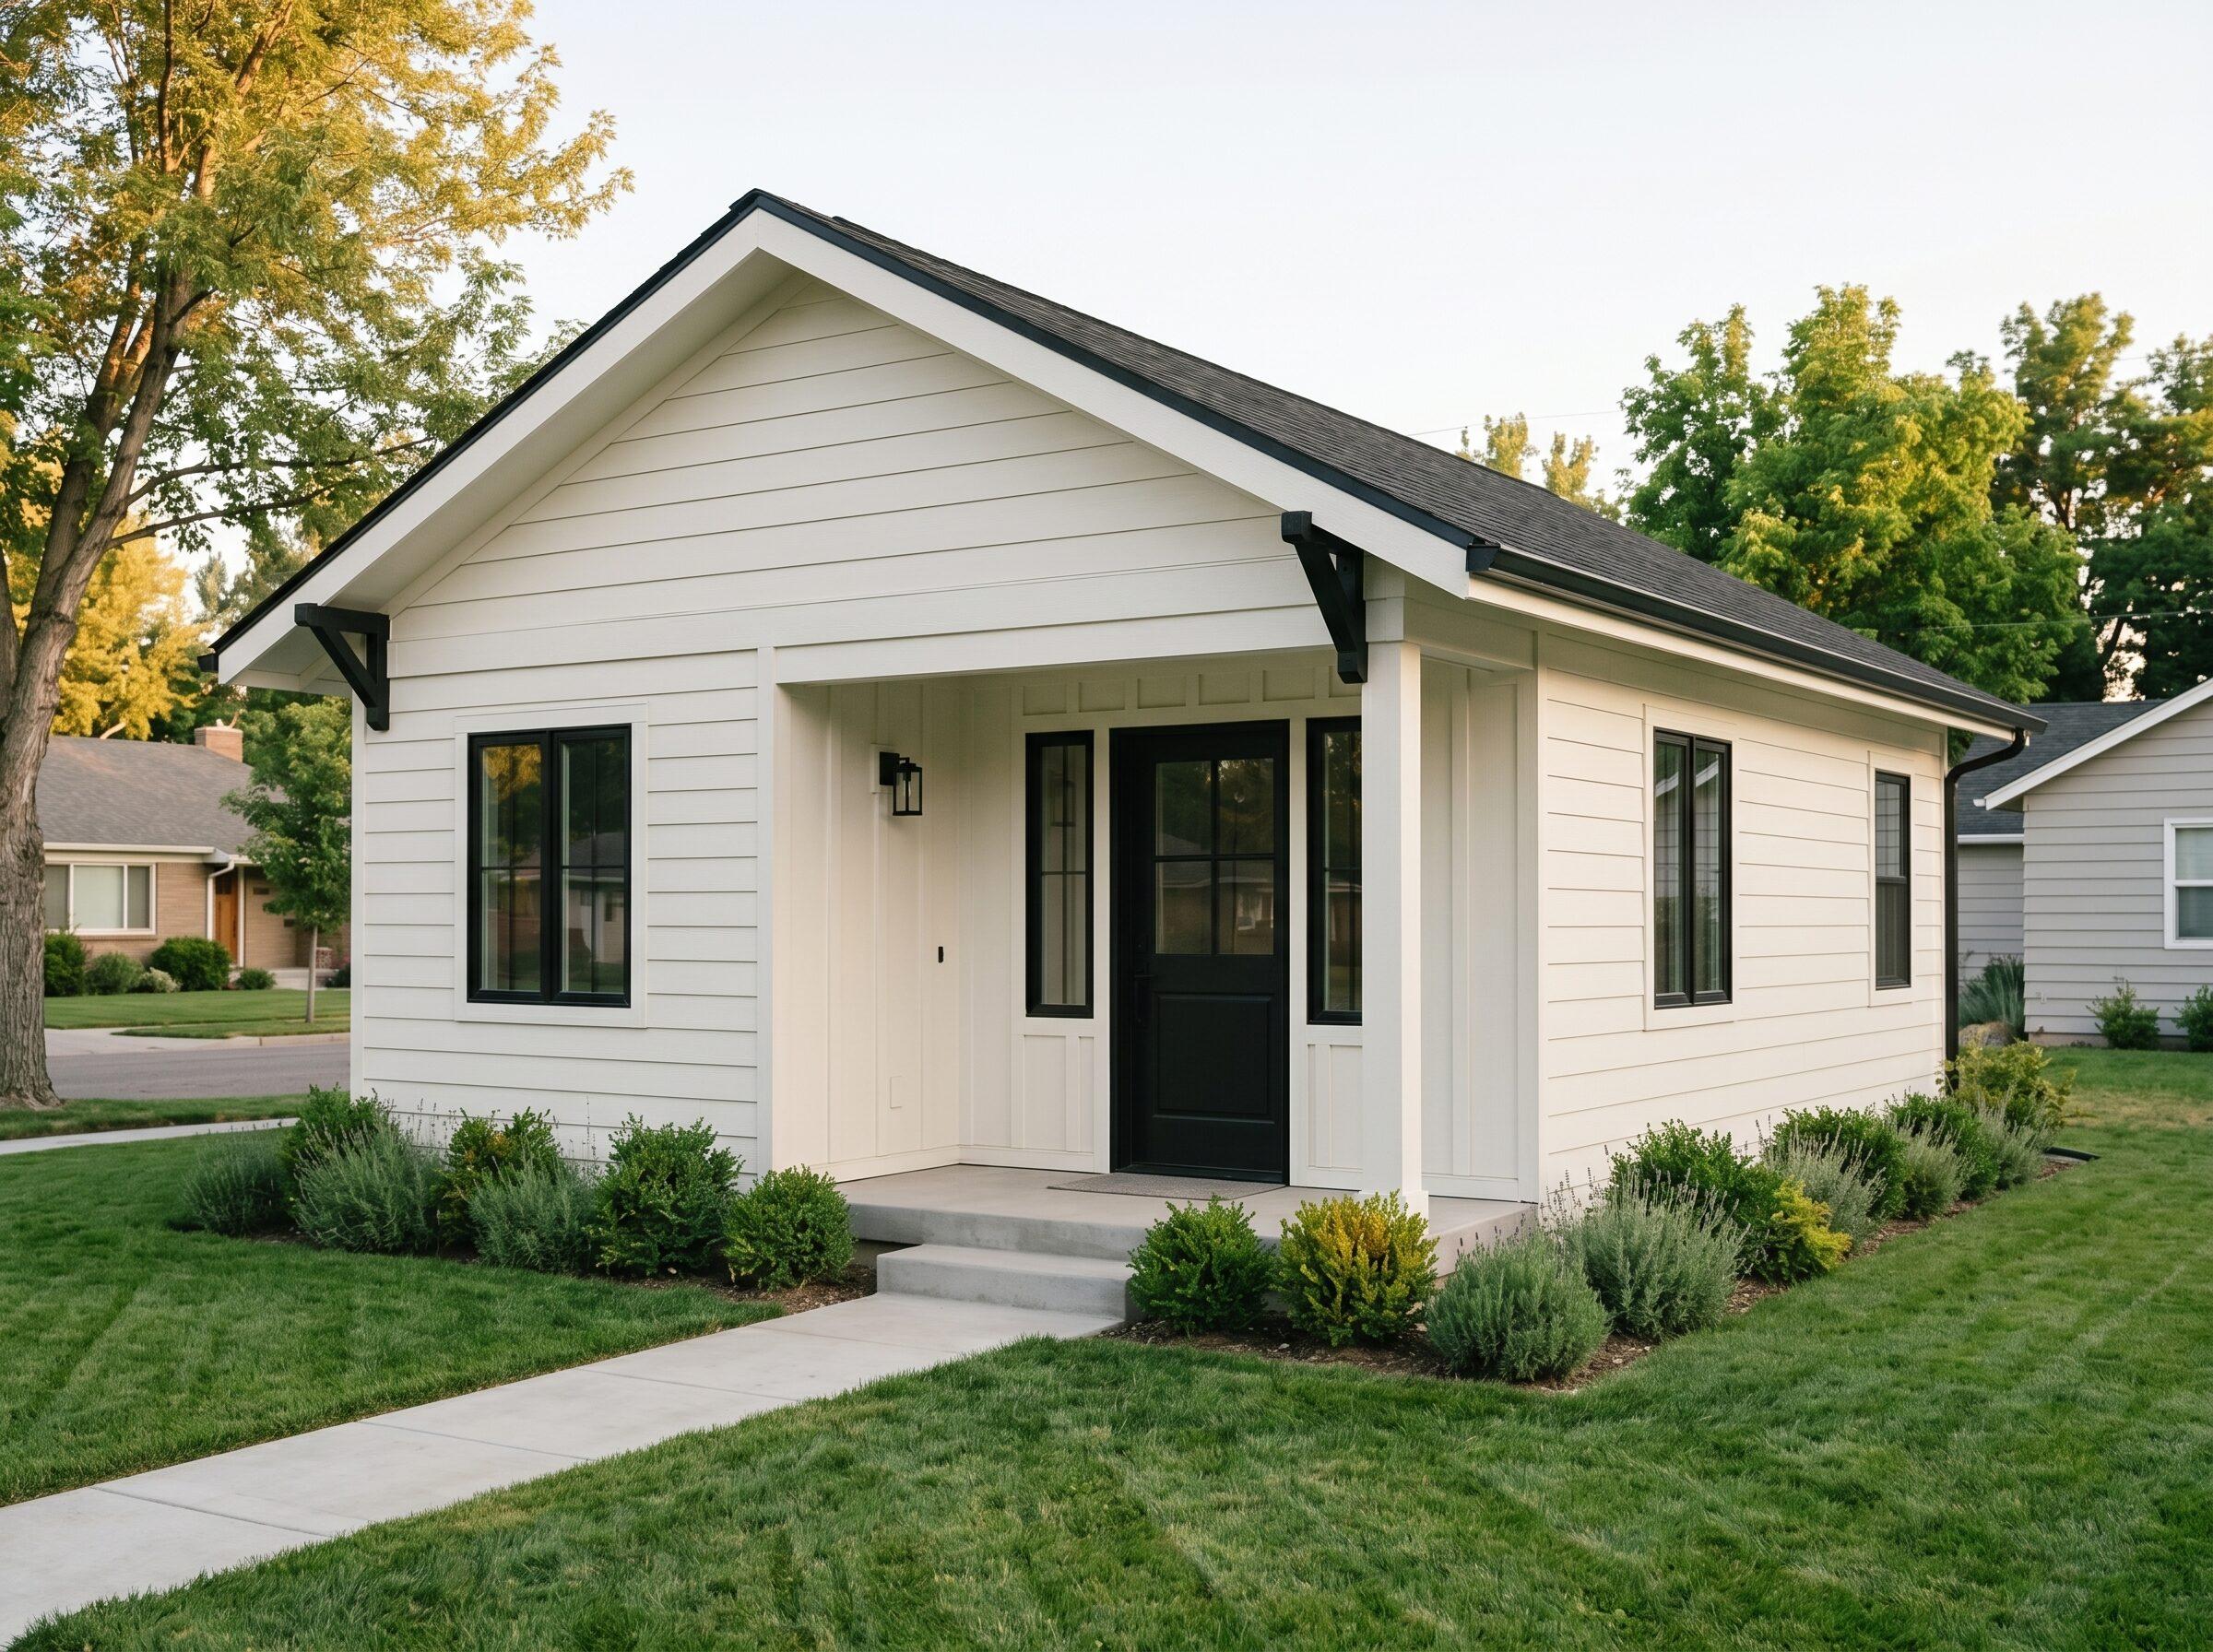 Type B
Type B · Boise Pre-Approved · Studio
396 sq ft of pre-approved studio — defined sleeping + living, real cooking kitchen, single permit set.
Updated May 18, 2026
The Waxwing is Boise's 396 sq ft pre-approved Type B studio plan — 116 sq ft larger than the Goldfinch with a defined sleeping zone, a real kitchen with eating bar, and full bath. From $135k turnkey at Essential finish. Same fast pre-approved permit path as the Goldfinch (3-5 weeks). The most flexible studio for long-term tenants, multigenerational guests, or full-time home offices.
The Waxwing gives you 116 more square feet than the Goldfinch — enough for a defined sleeping area, a real living zone, and a kitchen that works for cooking actual meals. Still single-room, still pre-approved, still permits faster than a custom plan.
Inside + Out
Floor plan
The full dimensioned plan set — room layout, window and door schedule, and elevations — lives on Boise.gov as the official Type B pre-approved set.
The The Waxwing starts at From $135k turnkey at Essential finish. Final price depends on finish level and lot conditions. The table below shows total build cost ranges at three finish tiers — same per-square-foot math used in our cost calculator.
| Finish Tier | Per sqft | 396 sqft Total Range |
|---|---|---|
| Essential | $340/sqft | $121k – $151k |
| Standard | $405/sqft | $144k – $180k |
| Premium | $480/sqft | $171k – $213k |
Roughly $1,130/mo on a 20-yr HELOC at ~8% APR. Run your own numbers →
Methodology: ranges reflect 2026 BoiseADU.com active job pricing. Includes site work, foundation, framing, MEP rough-in, insulation, drywall, roofing, siding, finish carpentry, cabinets, counters, flooring, fixtures, and paint. Excludes furniture, premium appliances, landscaping, and fences.
Included
Not included
The Waxwing's larger footprint commands stronger rent than the Goldfinch — typical 1-bed Boise rents apply ($1,500-$1,800/mo) because it lives more like a small one-bedroom than a true studio.
Comfortable for short-to-medium guest stays from family or visiting parents. The defined sleeping zone gives privacy without a walled-off bedroom.
Big enough for a real desk + meeting area + kitchen for coffee and lunch. Cheaper than the Kingfisher and rents back to a tenant easily if work patterns change.
The Waxwing handles a single full-time occupant plus visiting partners or family without feeling cramped — Goldfinch can feel tight in this scenario.
Waxwing is still studio (open-plan). For a walled-off bedroom + separate living room, the Kingfisher (491 sq ft, from $170k) is the right step up.
The Goldfinch starts $20k lower and fits a single occupant well. Don't stretch for the Waxwing if it pushes you into Standard finish on the Goldfinch instead.
Specifications
| Dimensions | |
|---|---|
| Square footage | 396 sqft |
| Building footprint | 24' × 16' |
| Layout | |
| Bedrooms | Studio |
| Bathrooms | 1 |
| Configuration | Studio |
| Plan type | Type B |
| Permitting & build | |
| Permit path | Pre-approved · 3–5 weeks |
| Build window | 5–7 months typical |
| Pricing | Fixed-price turnkey |
| Builder | Construction by Iron Crest, RCE-6681702 |
Local cost, estimated rent, gross yield, and lot fit for the Waxwing in each Treasure Valley market. It's one of our top picks in Boise, Garden City and Mountain Home.
The Goldfinch is 280 sq ft from $115k — $20k cheaper, but 116 sq ft smaller. If your lot can take the Waxwing's footprint, the upgrade is usually worth it for any long-term tenancy.
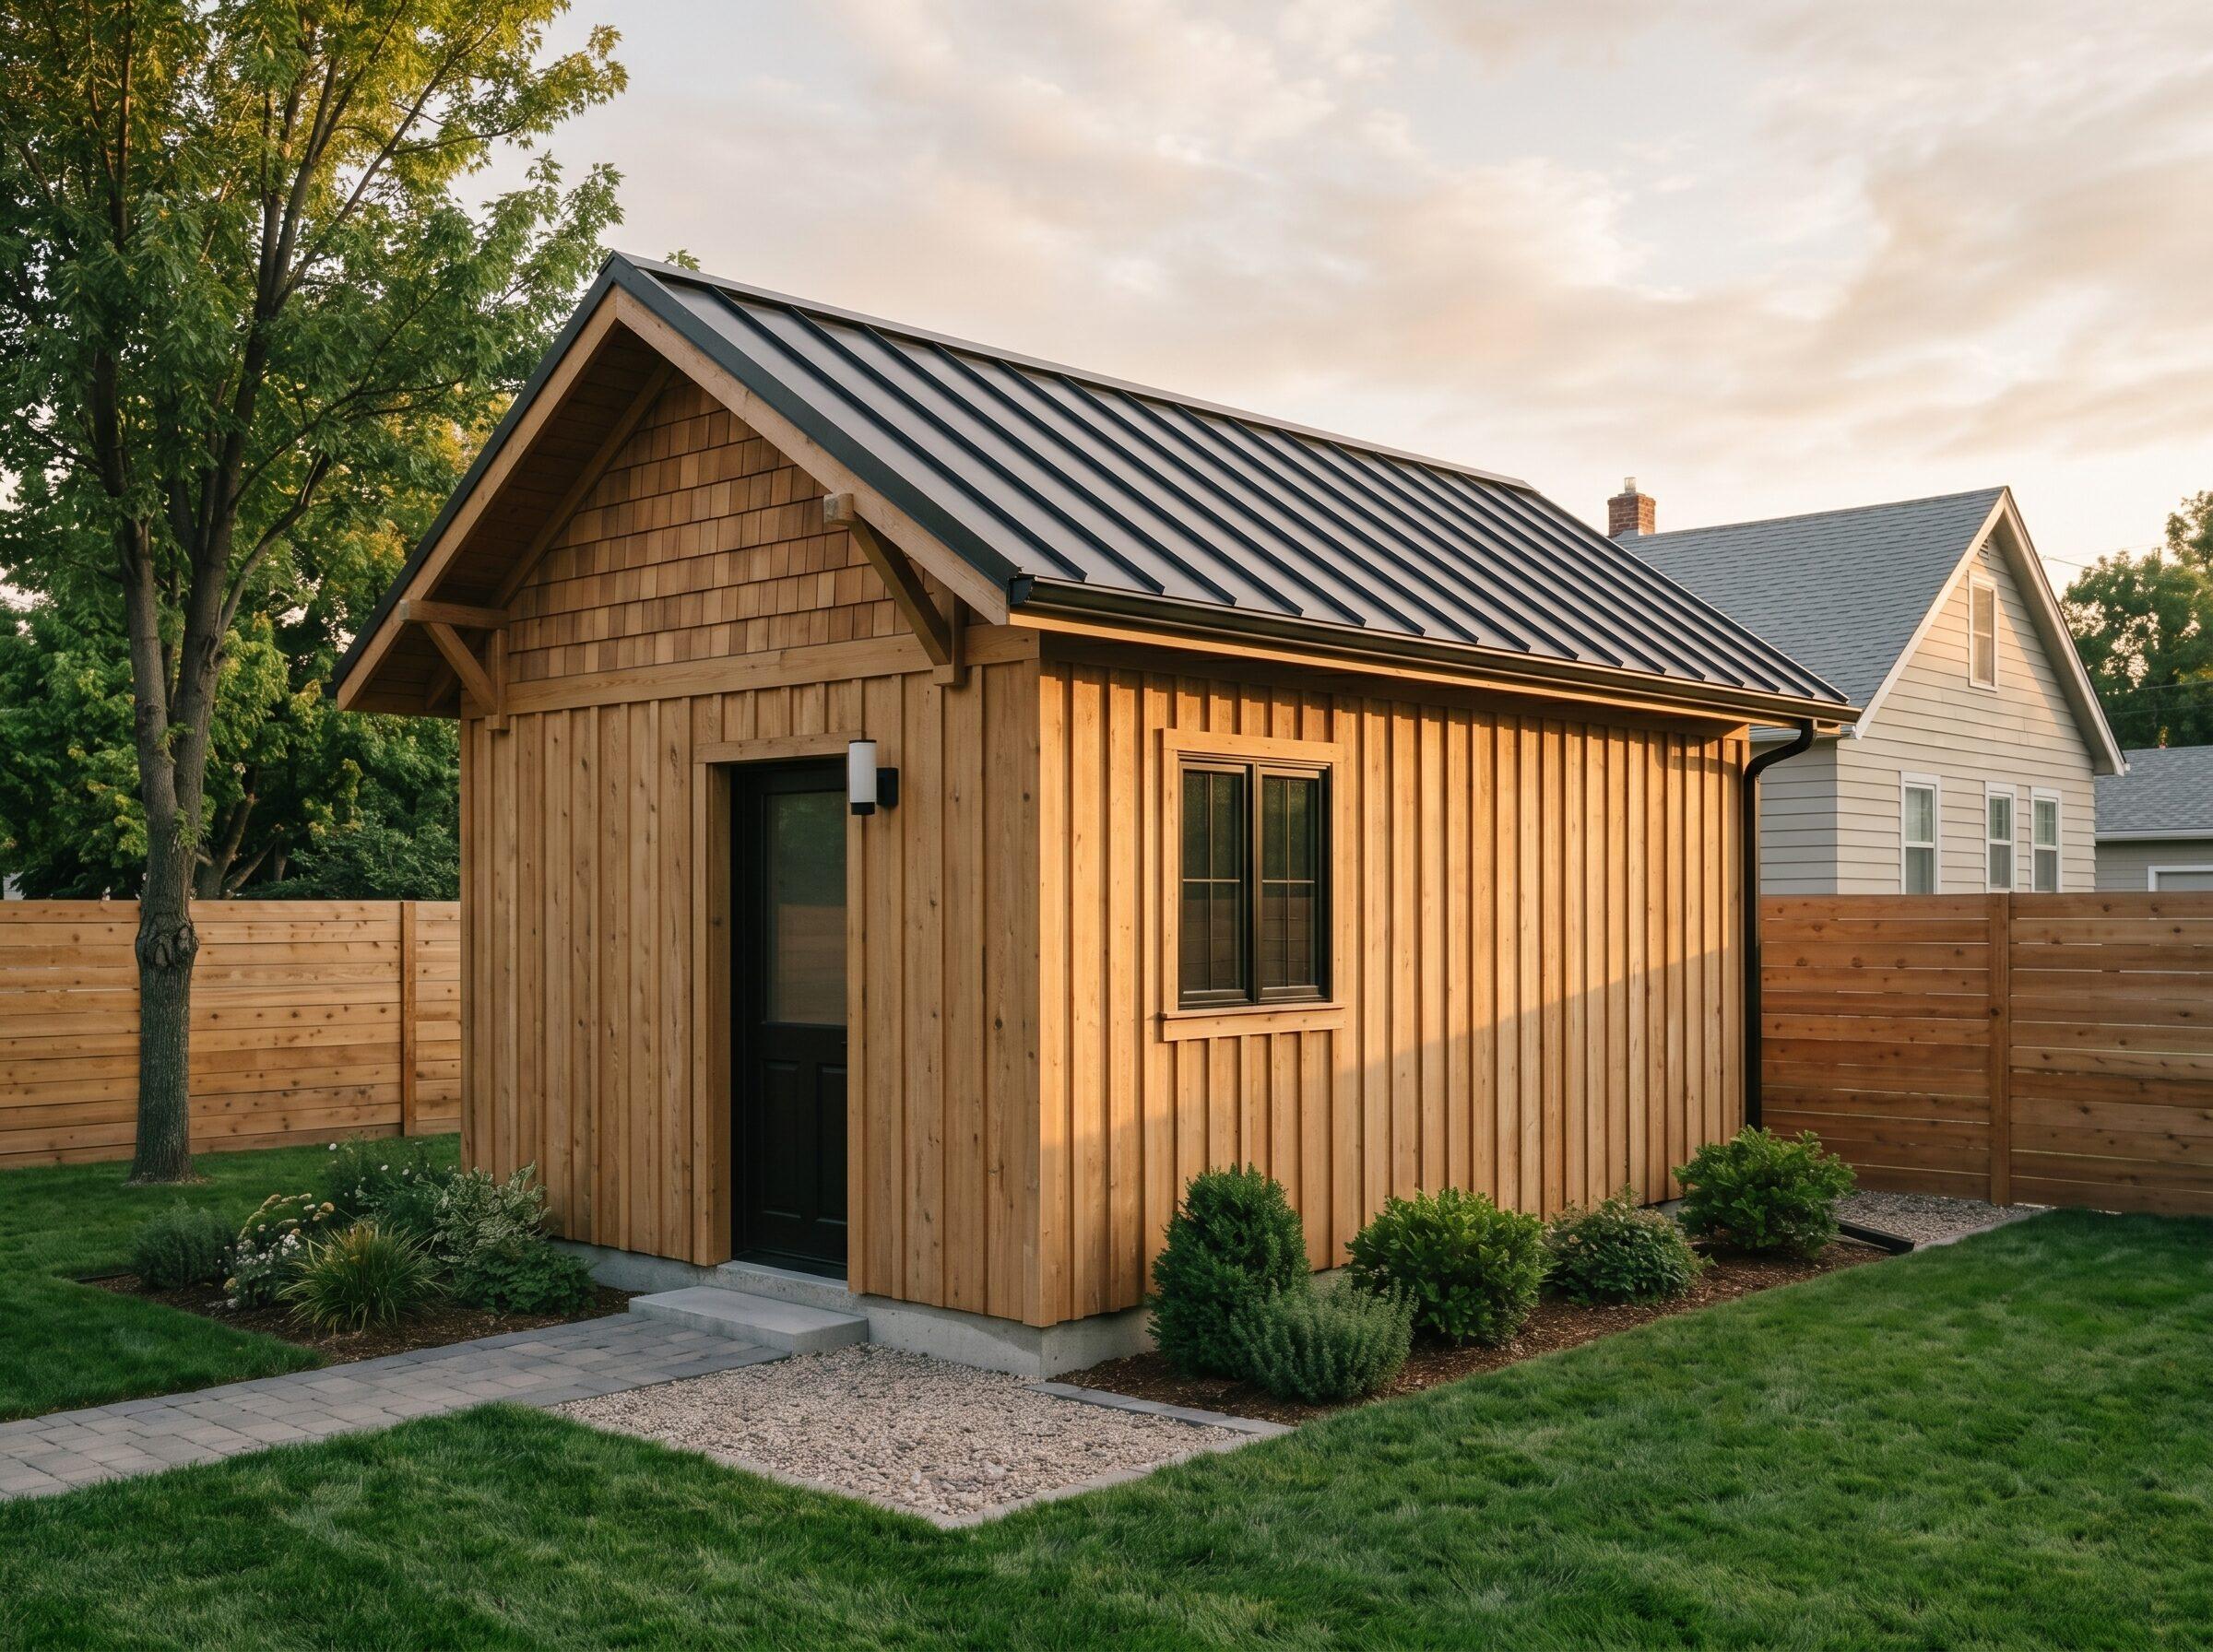 Type ASmallest
Smallest footprint, fastest permit, lowest entry cost.
From $115k
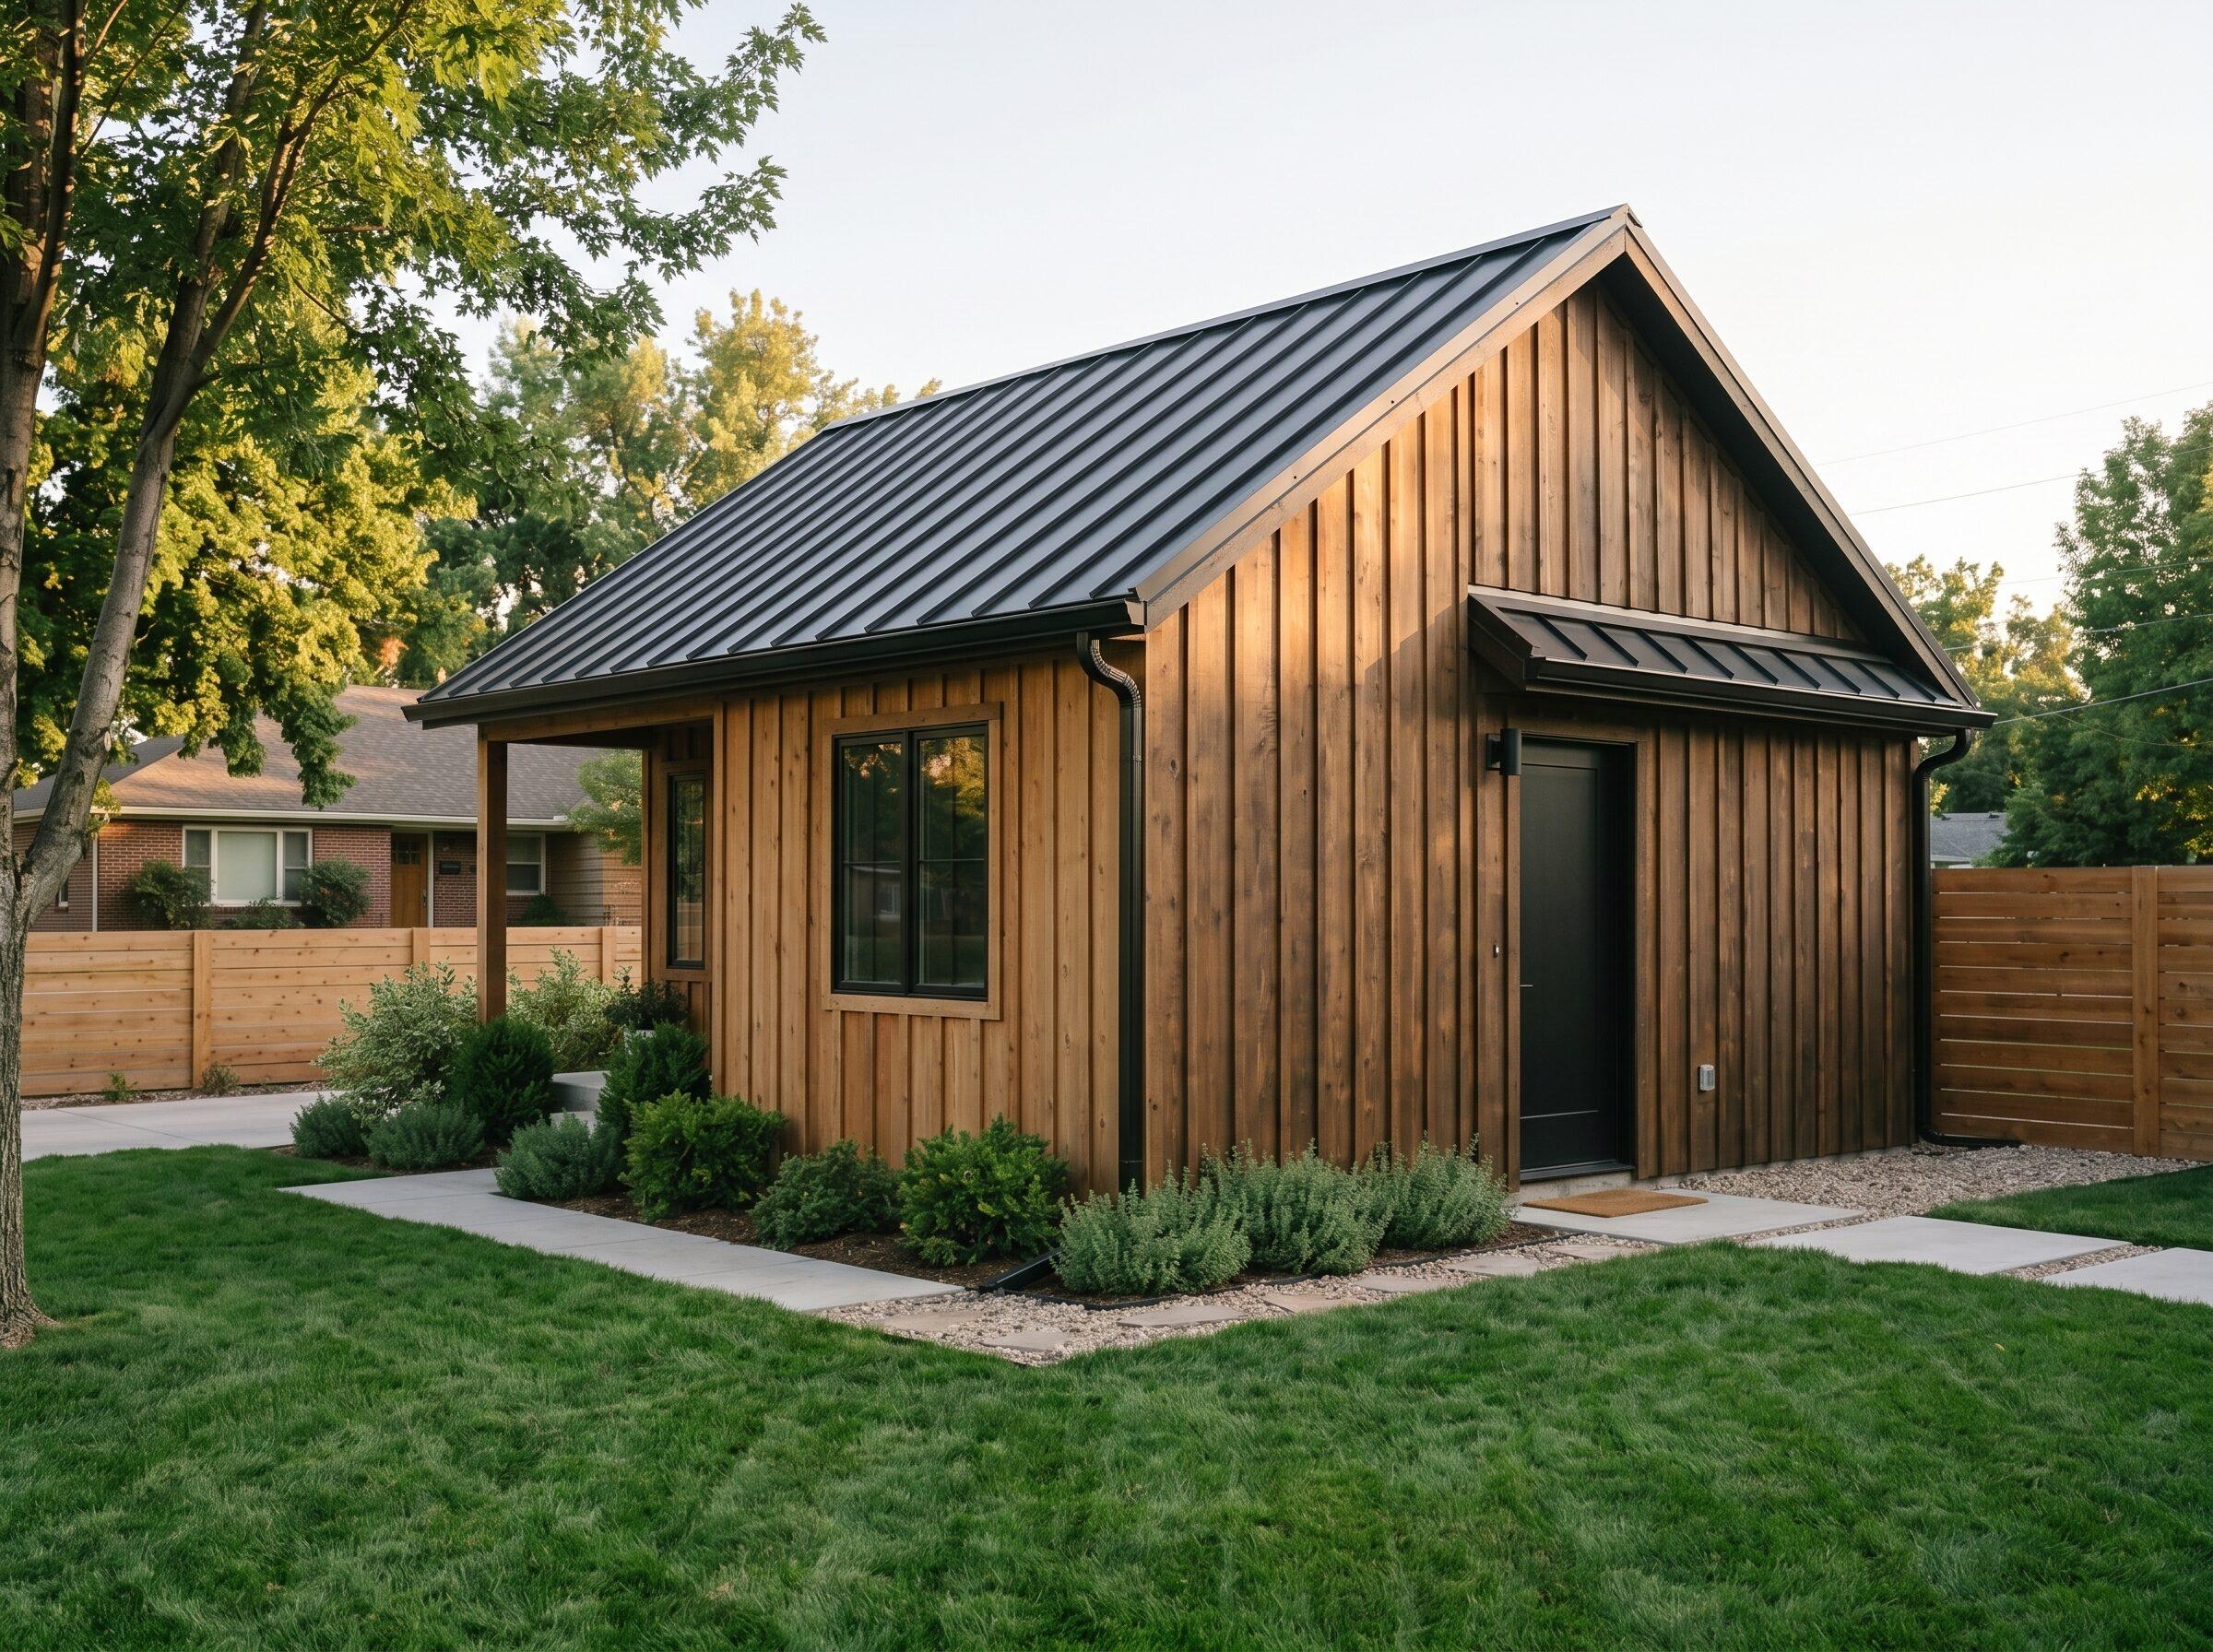 Type C1-Bed
The landlord favorite — a real, walled-off bedroom.
From $170k
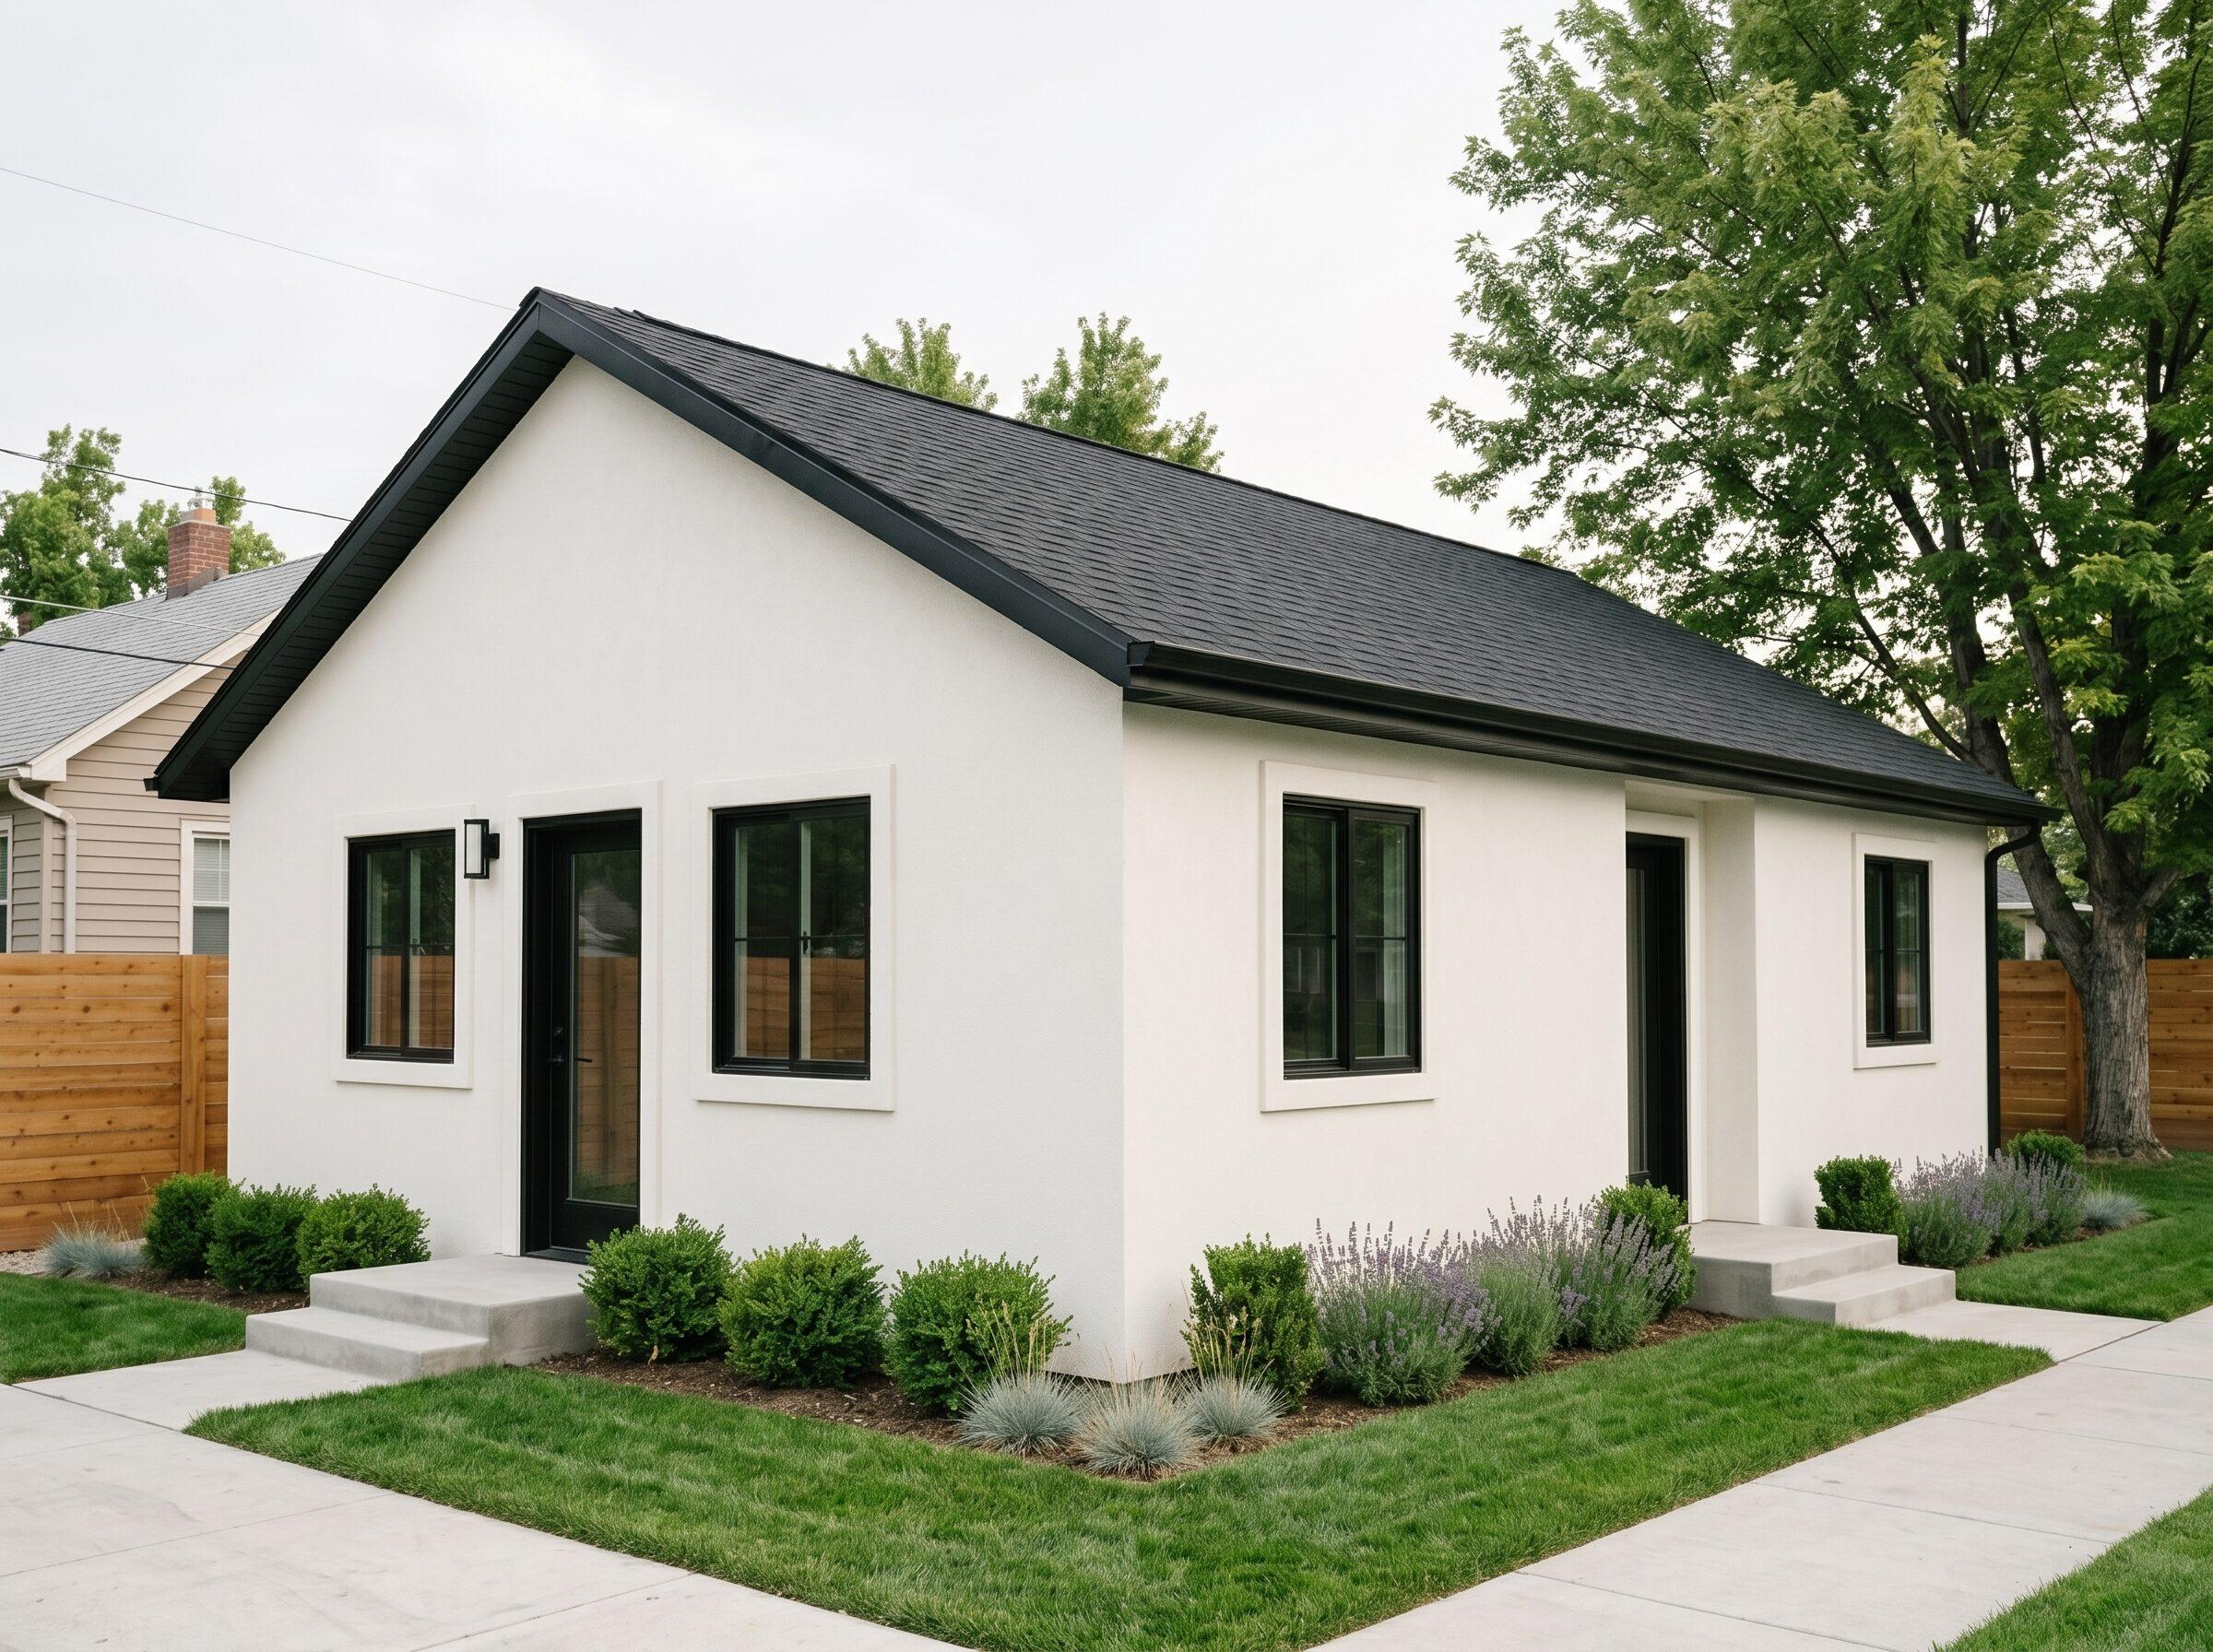 Type D2-Bed
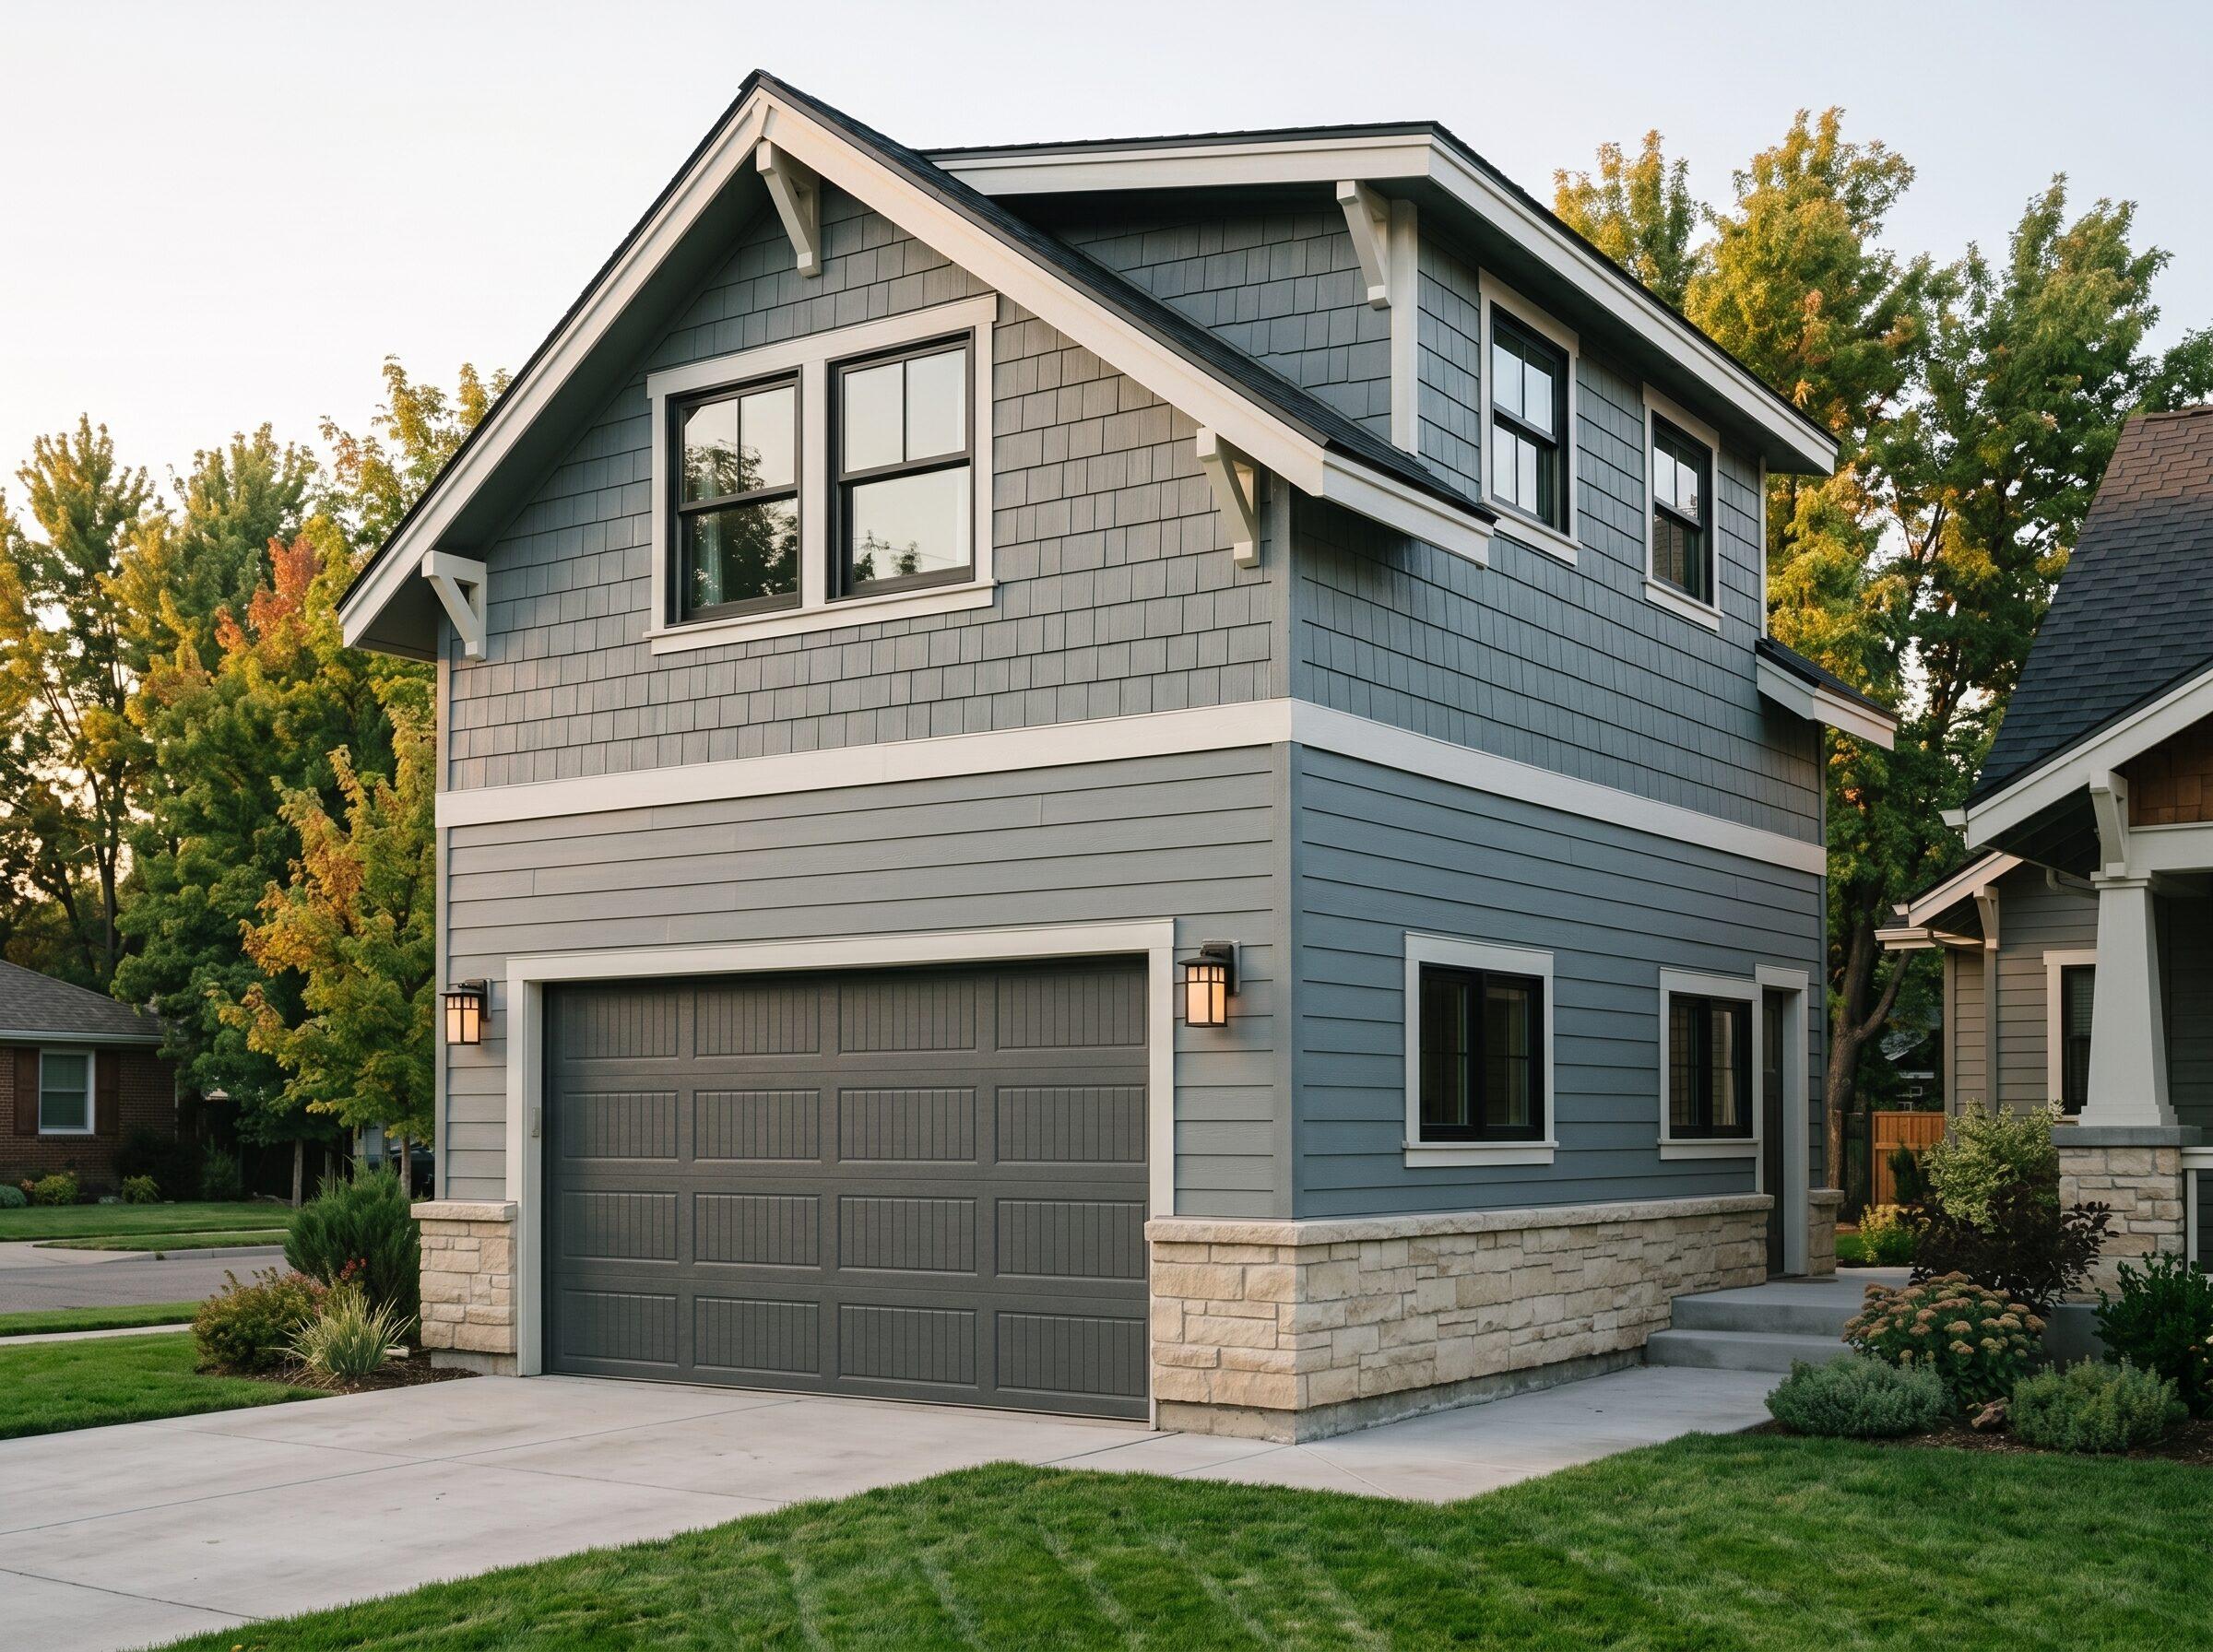 Type G-1+ Garage
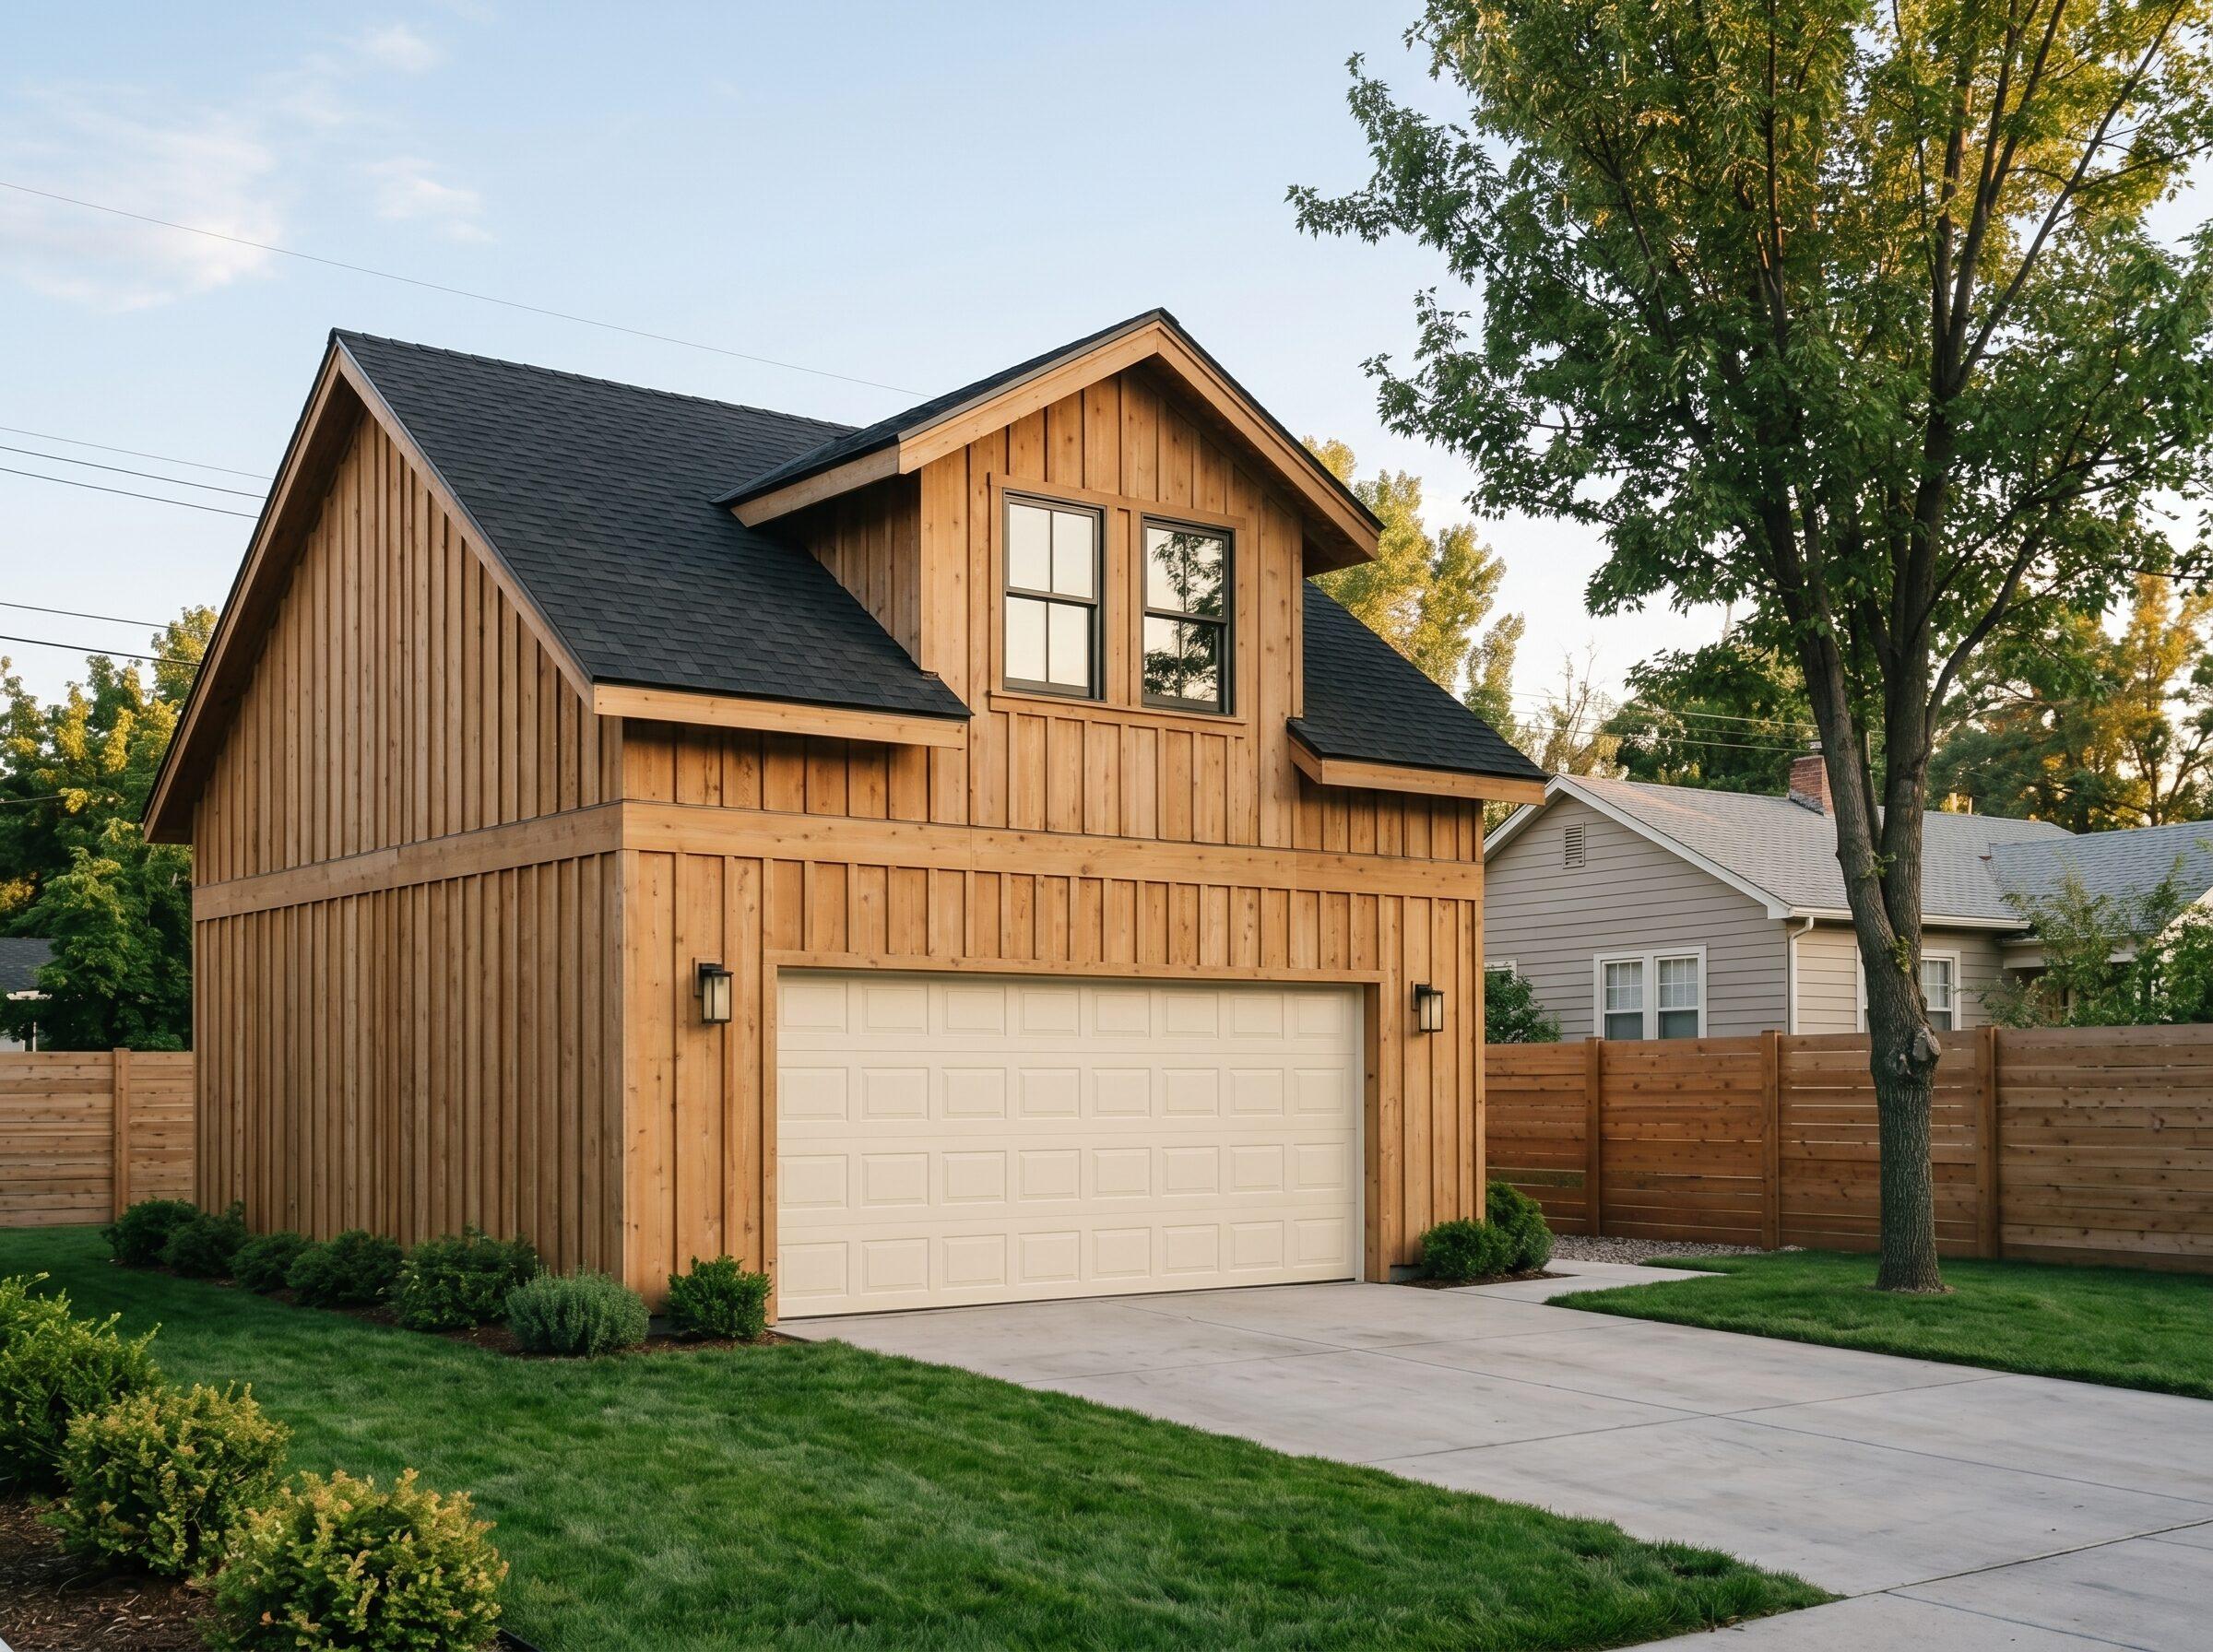 Type G-2+ Garage
Studio + garage, built for narrow side-yard lots.
From $140k
The Waxwing is 116 sq ft larger (396 vs 280) for about $20k more. The extra space buys defined sleeping + living zones and a real eating bar in the kitchen. Same permit path, same finish tiers, same build window.
For a low-key couple, yes — short-to-medium term. For long-term tenancy with two people sharing, the Kingfisher's separate bedroom holds up much better and reduces tenant turnover.
All six City of Boise pre-approved ADU plans use Idaho native bird names — Goldfinch, Waxwing, Kingfisher, Kestrel, Sandpiper, Osprey. The naming was set when the plans were approved in 2026.
Finish-level customization (Essential/Standard/Premium) is straightforward. Structural changes (window placement, room layout) push the project out of the pre-approved track and back into custom permitting — losing the 4-8 week design review skip.
Typical 2026 Boise long-term rents for a Waxwing-sized studio are $1,500-$1,800/mo. On a $135k Essential build, that's roughly an 11-13% gross yield — among the strongest of the six pre-approved plans relative to build cost.
Get a free desk feasibility review — setbacks, access, utilities, and Waxwing plan fit on your specific lot. Or call (208) 297-2036 to talk it through.